New Jersey & location-based project servicesCall Now · 732-556-7388simplearch.llc@gmail.comYour home. Reimagined.Request a consultation →
SIMPLE ARCH LLC

Understand the existing.
Imagine the possible.

Additions, Alterations & Custom One- and Two-Family Home Design

Integrate beautifully.
Or start a new chapter.

A new room should feel connected to how the whole home works. A complete renovation should bring together the entry, exterior, rooms and outdoor spaces into one coherent direction.

Our process begins with measured existing conditions, then tests alternatives through schematic layouts and visual studies before the project-specific scope is developed.
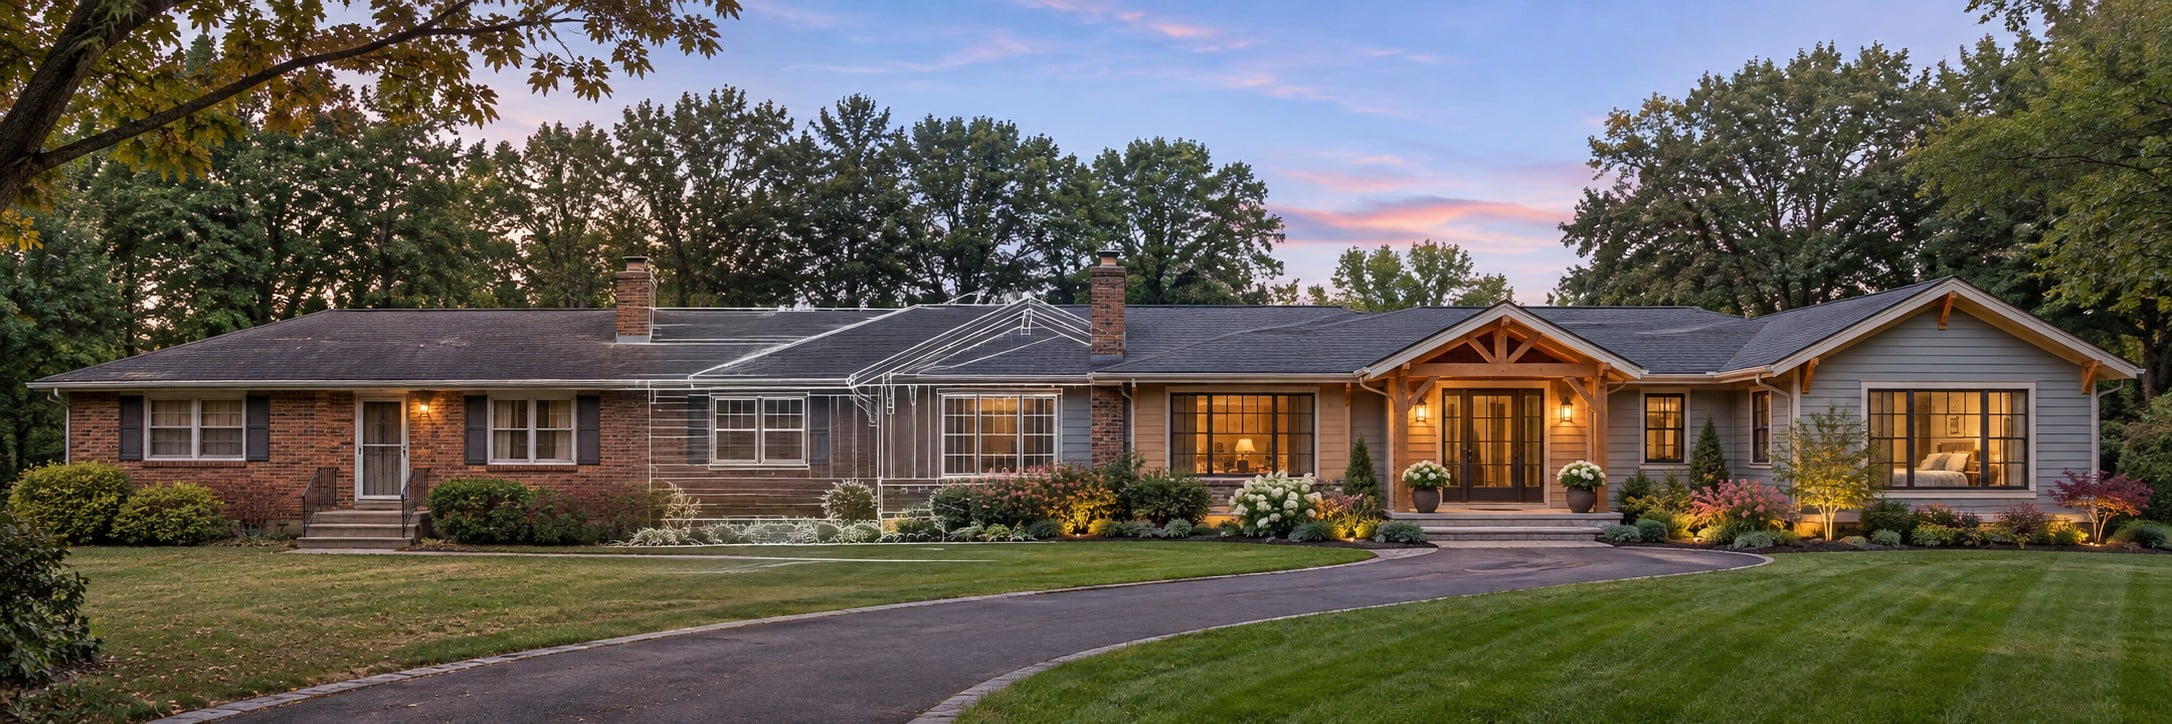
Existing ranch morphing into an integrated new side suite
Measured first. Designed for your property.

Good plans start with knowing what is there.

Our as-built teams measure and document the existing structure before project plans are prepared. The measured base informs the proposed design, retained elements and new-to-existing connections.

Explore as-built documentation →

The site collection illustrates design possibilities. It does not represent completed client work. Business naming and state-specific practice eligibility remain separate from this concept portfolio.

☎ Call NowSIMPLE ARCH LLC

Fresh ideas for the place you call home.

Industry news, thoughtful design and new home technology.

No automated text messages. Unsubscribe by emailing us anytime. Processed by FormSubmit. Privacy.

Enlarged concept image