New Jersey & location-based project servicesCall Now · 732-556-7388simplearch.llc@gmail.comYour home. Reimagined.Request a consultation →
10 original transformation studies

Keep what works.
Transform what does not.

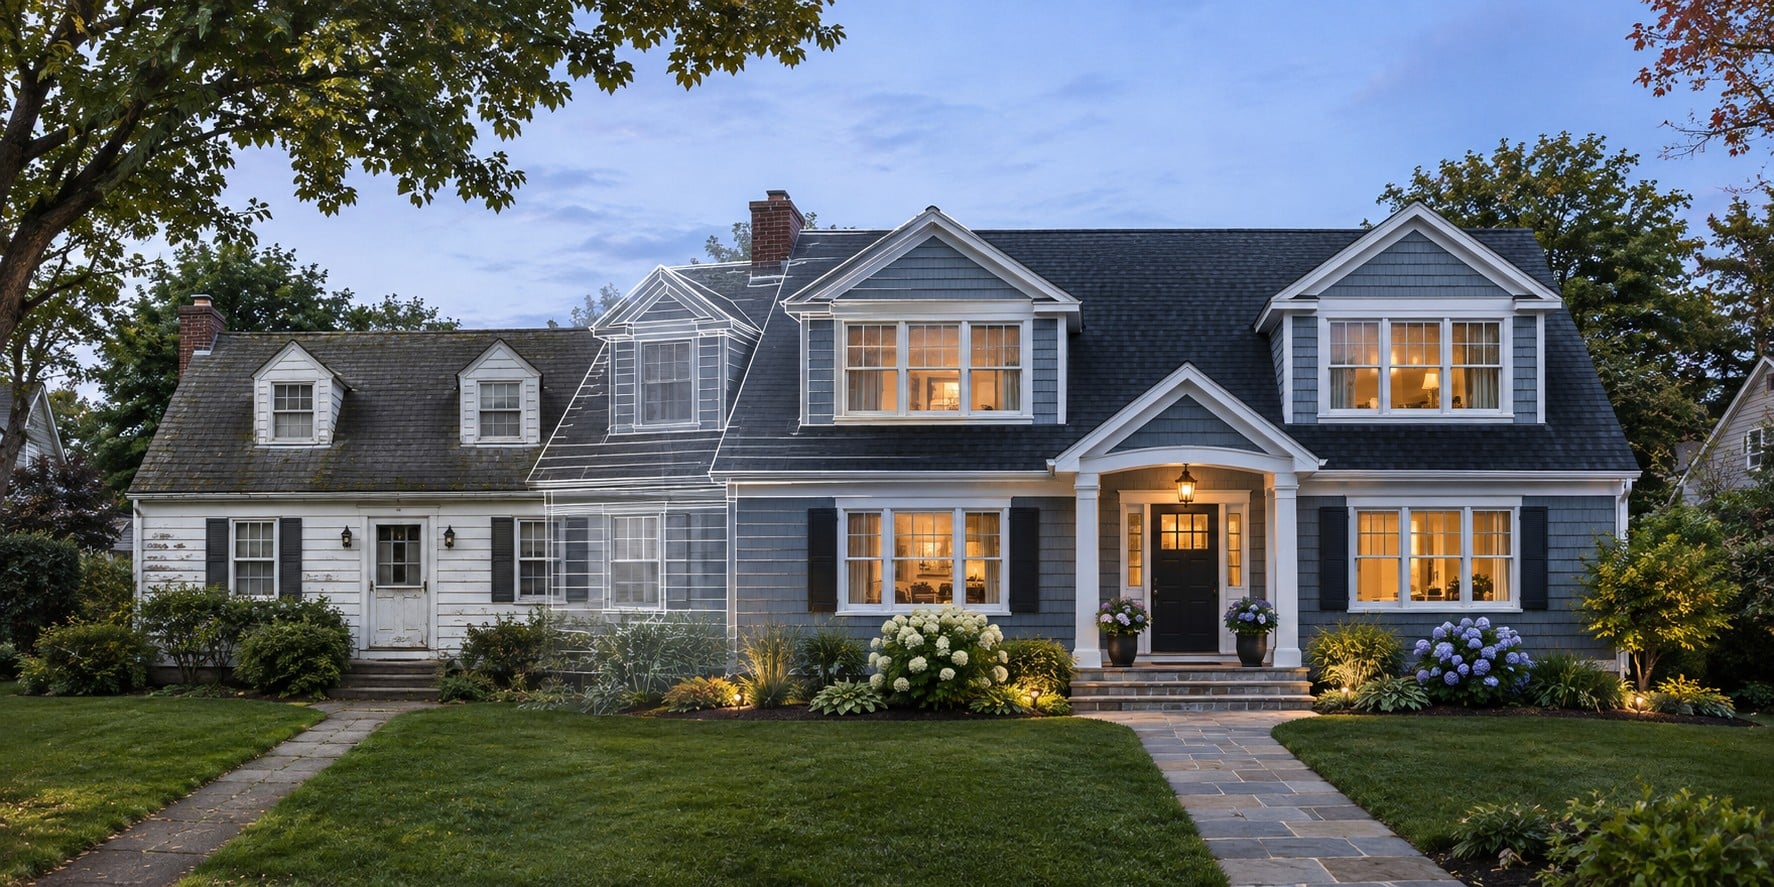
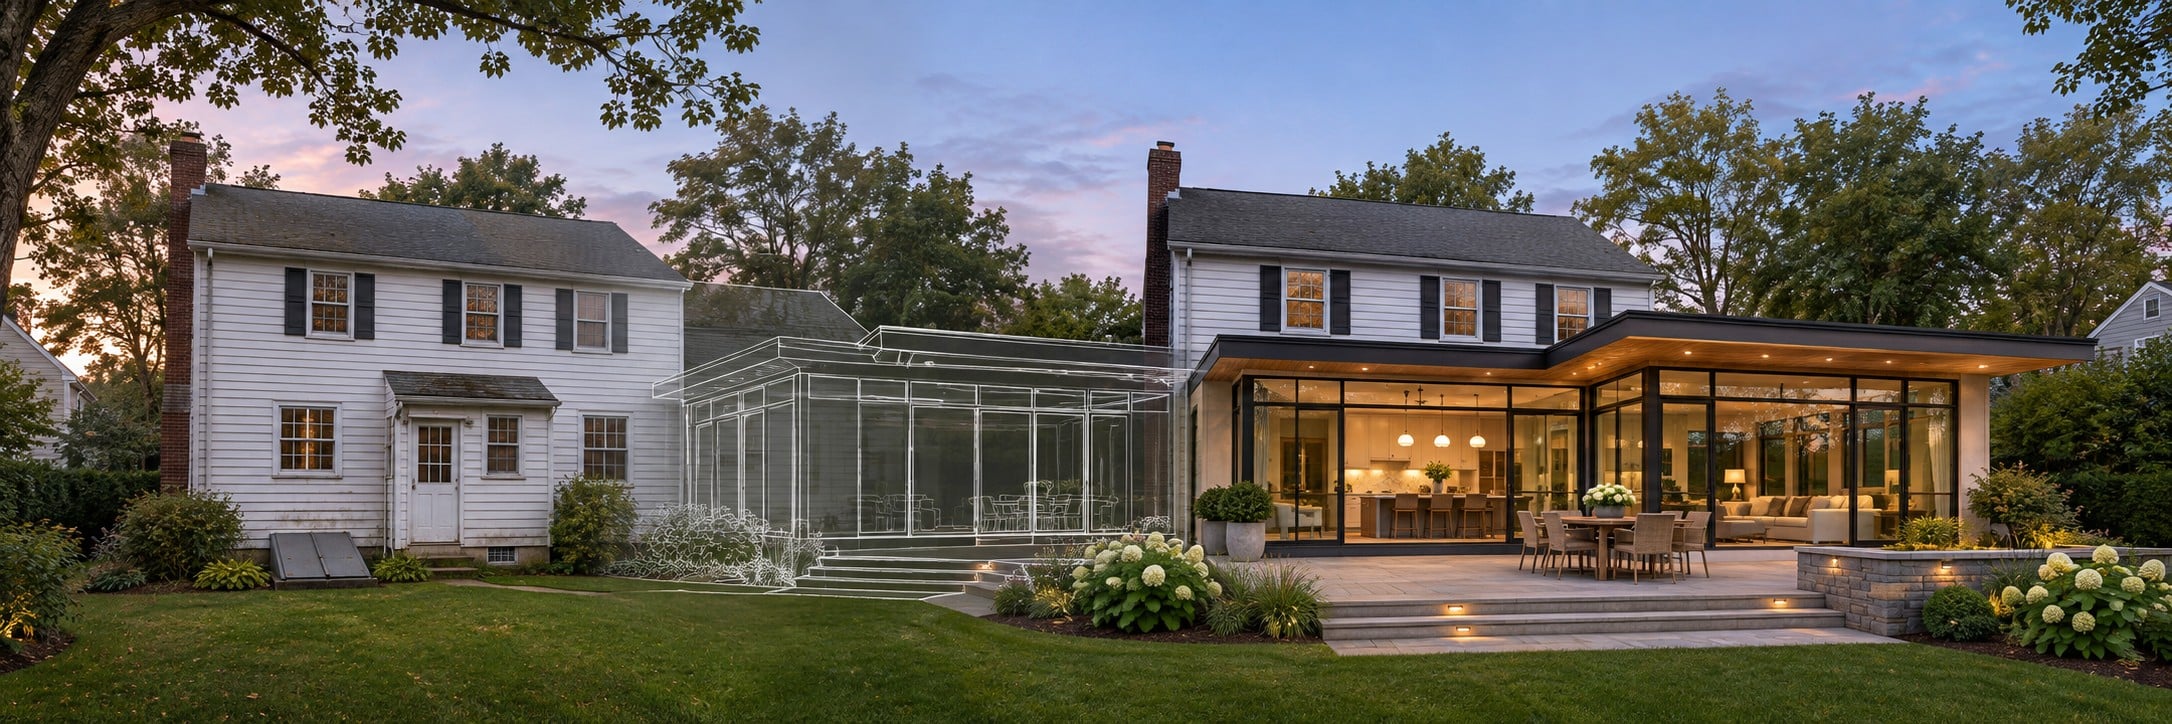
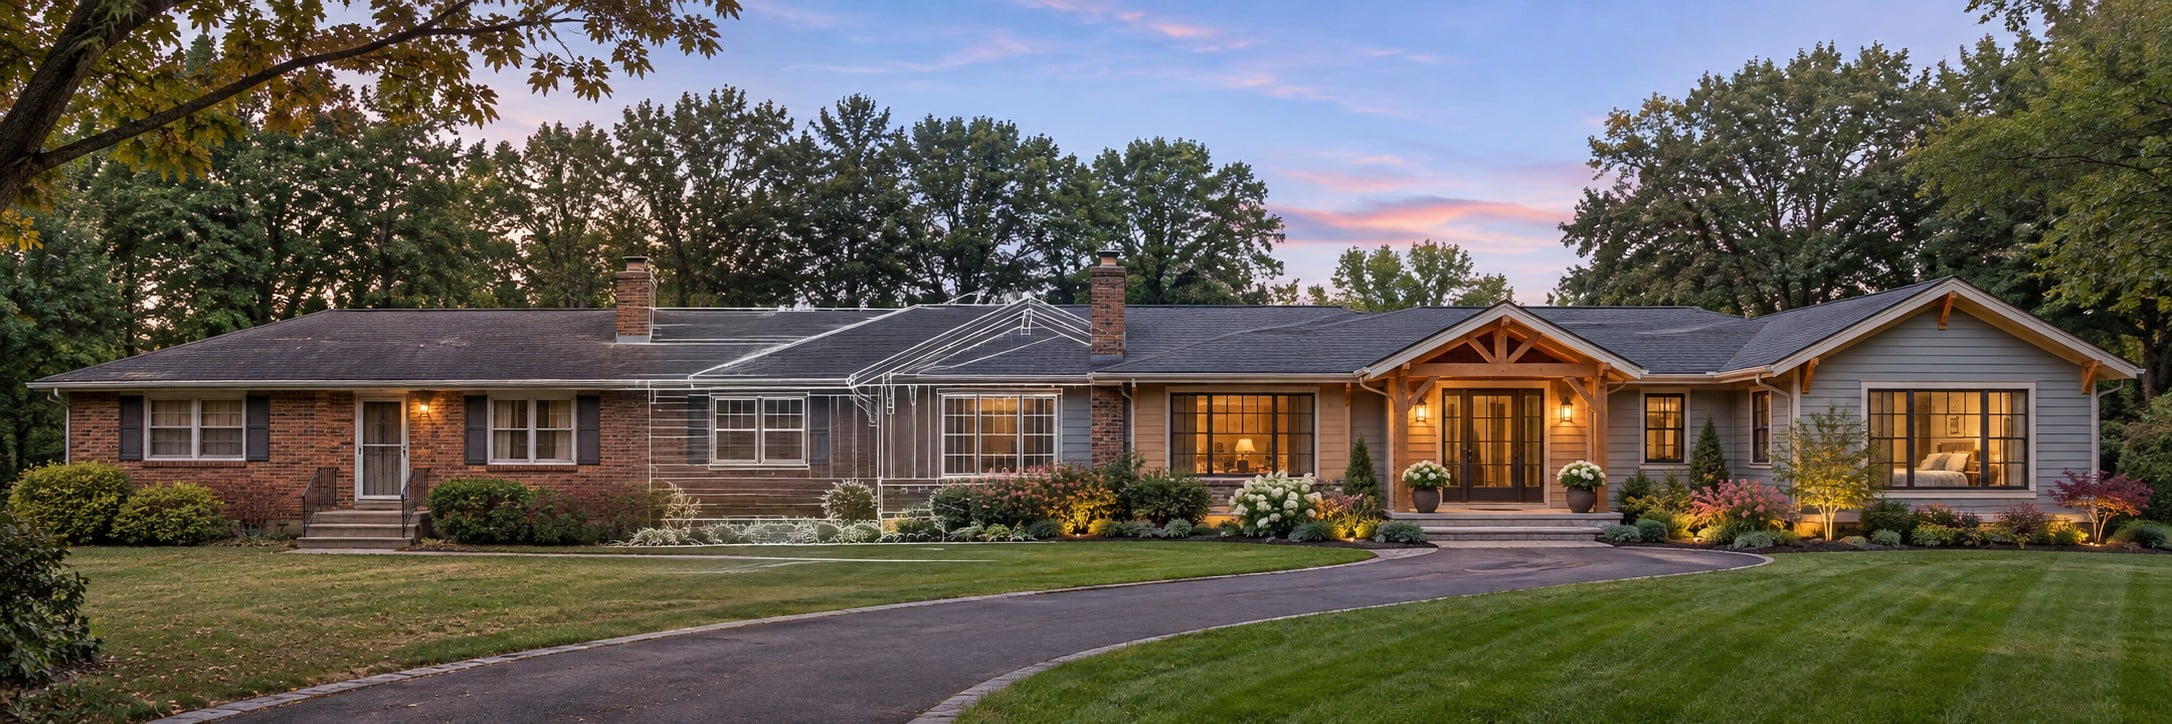
Second-floor additions, side and rear extensions, dormers and whole-home renovations. Explore how a new design can belong to the existing home or create a completely new identity.

Each visual blends an illustrative dated condition into a proposed new design. These are original concepts, not documented client before-and-after projects. Each page includes a schematic PDF, work-division manual and fillable layout worksheet.
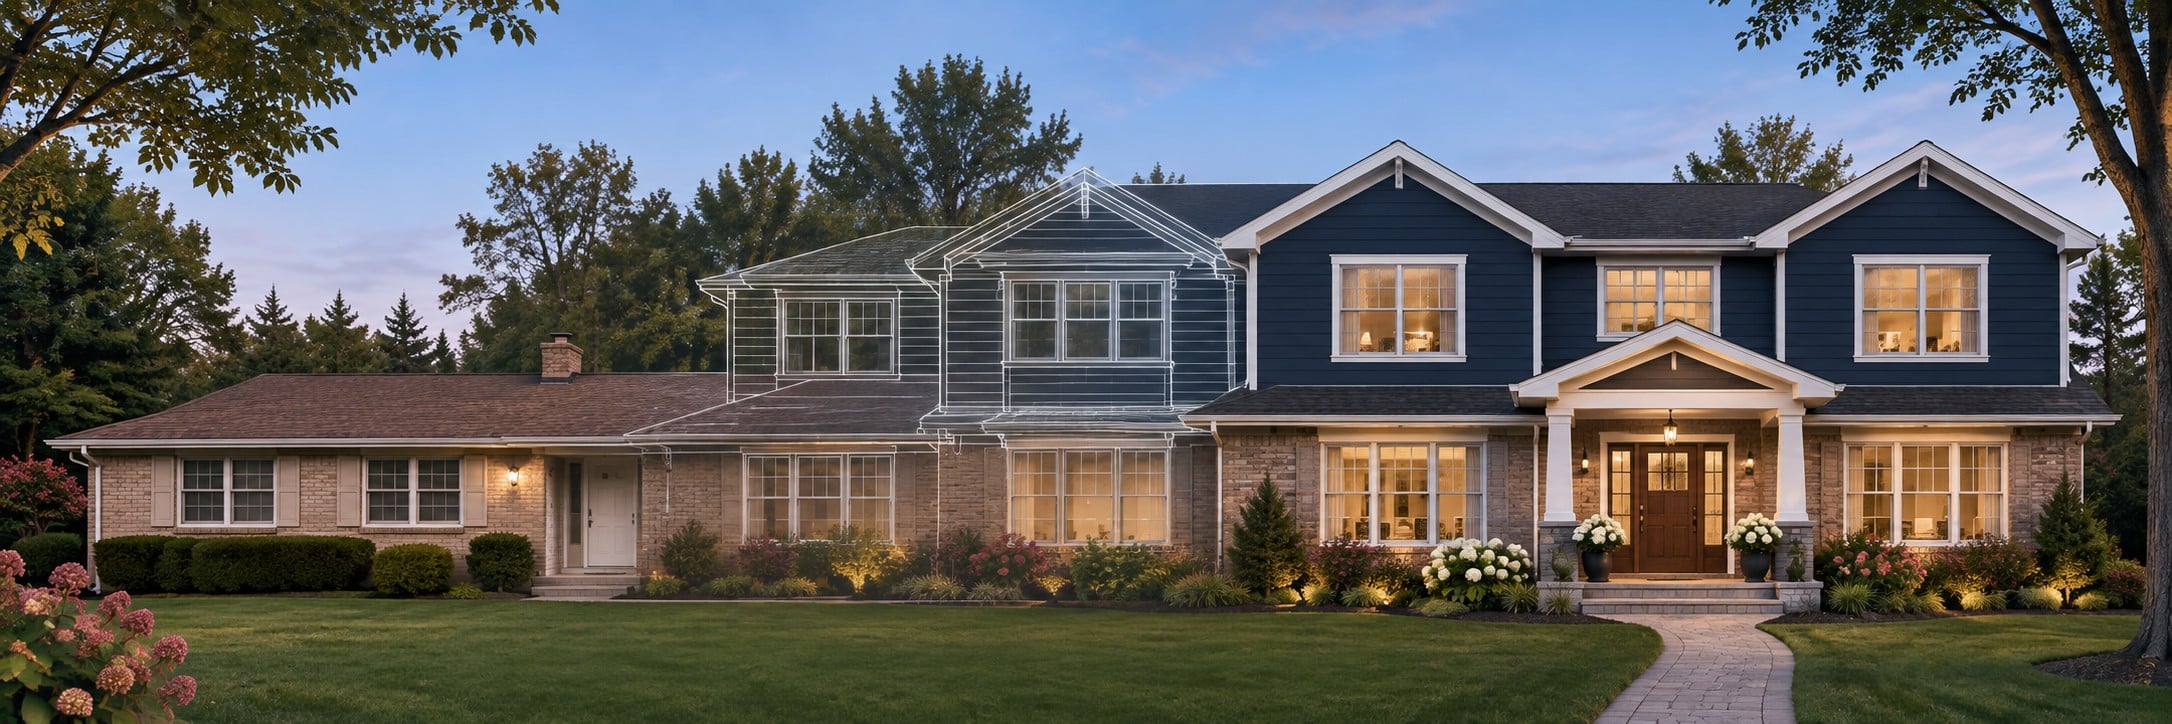
Ranch to Two-Story - existing-to-proposed transformationSecond-floor addition

Ranch to Two-Story

Second-floor addition

Keep the familiar footprint. Add a completely new upper chapter.
Upper level + whole-home refresh↗
Explore project · Layout & design views ↗
The Cape Reimagined - existing-to-proposed transformationDormer & upper-level alteration

The Cape Reimagined

Dormer & upper-level alteration

Make the roof space work harder without losing the character of the Cape.
Dormers + upper-level living↗
Explore project · Layout & design views ↗
Room to Gather - existing-to-proposed transformationRear living-space addition

Room to Gather

Rear living-space addition

A new kitchen and family room, woven into the home you already love.
Rear addition + kitchen alteration↗
Explore project · Layout & design views ↗
The Side Suite - existing-to-proposed transformationSide addition

The Side Suite

Side addition

A private suite that feels like it has always belonged.
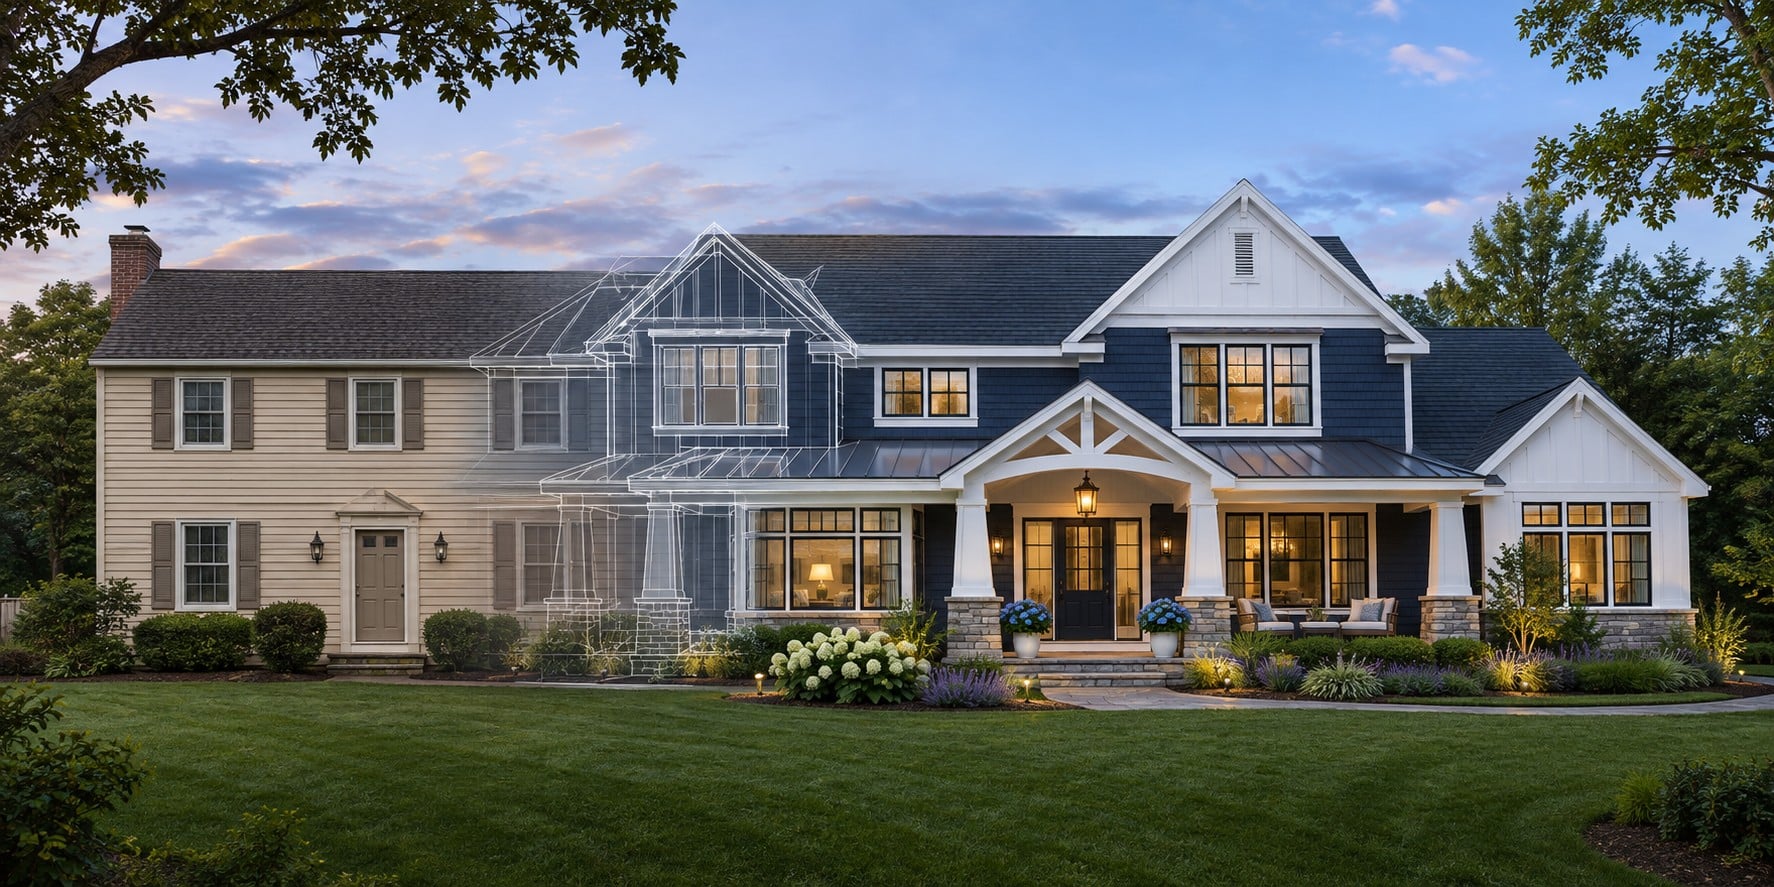
Side suite + circulation update↗
Explore project · Layout & design views ↗
Colonial, Completely Renewed - existing-to-proposed transformationTotal renovation

Colonial, Completely Renewed

Total renovation

An out-of-date exterior becomes a confident, coherent whole.
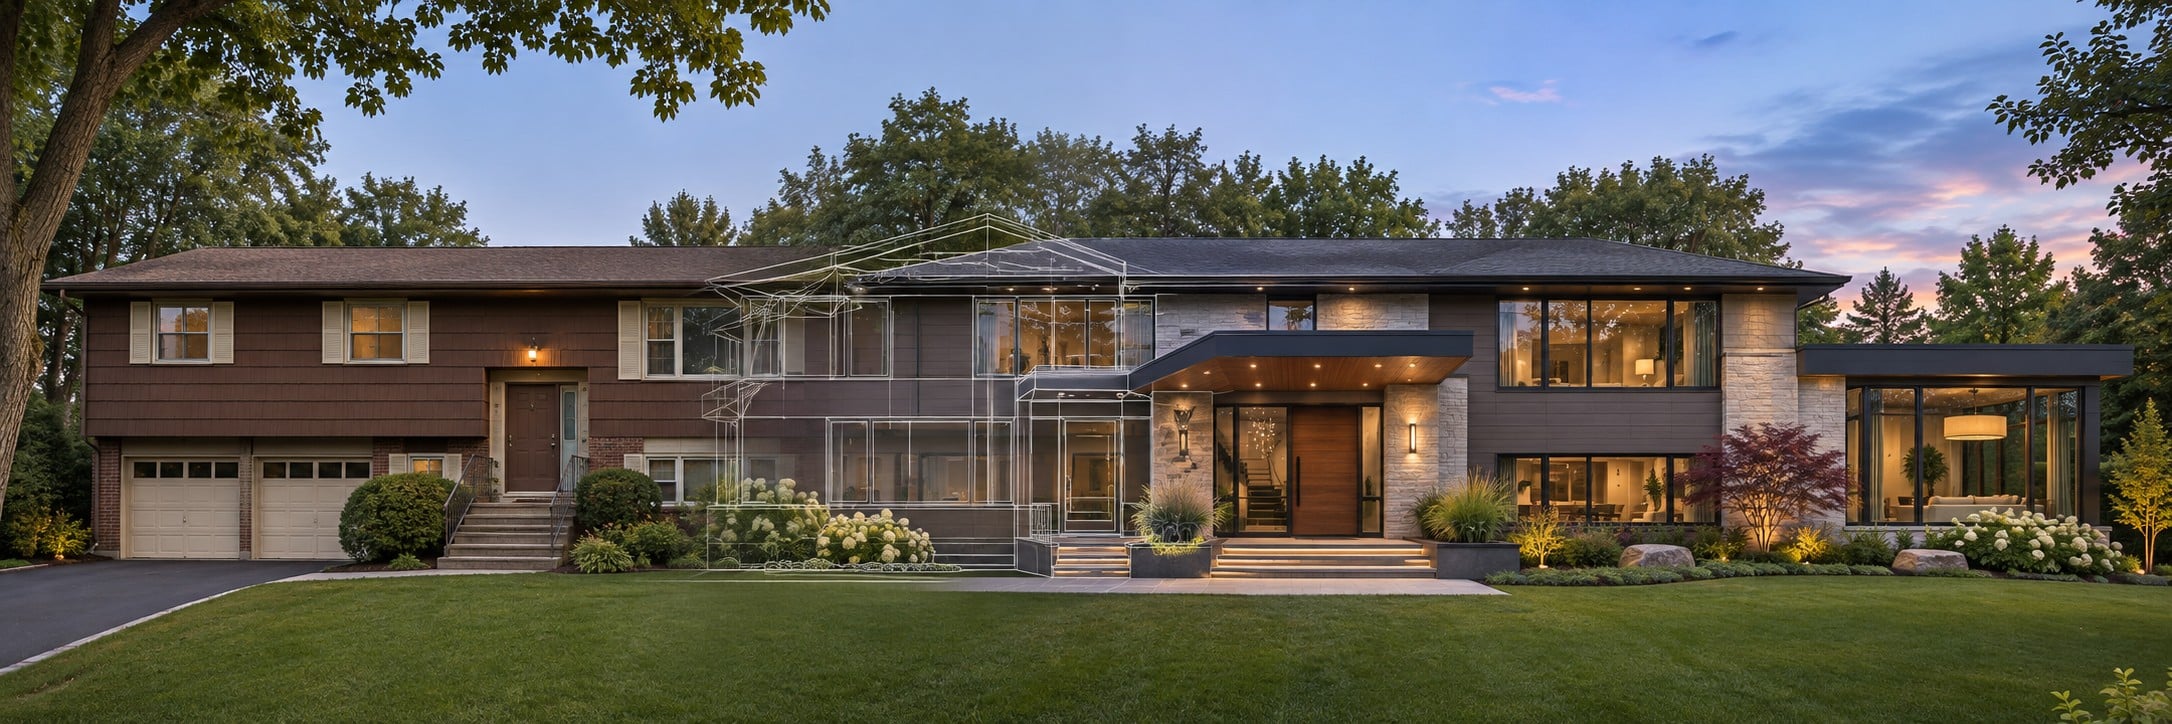
Whole-home renovation↗
Explore project · Layout & design views ↗
The Modern Split - existing-to-proposed transformationAddition & whole-home alteration

The Modern Split

Addition & whole-home alteration

Bring a fragmented split-level together with light and a stronger entry.
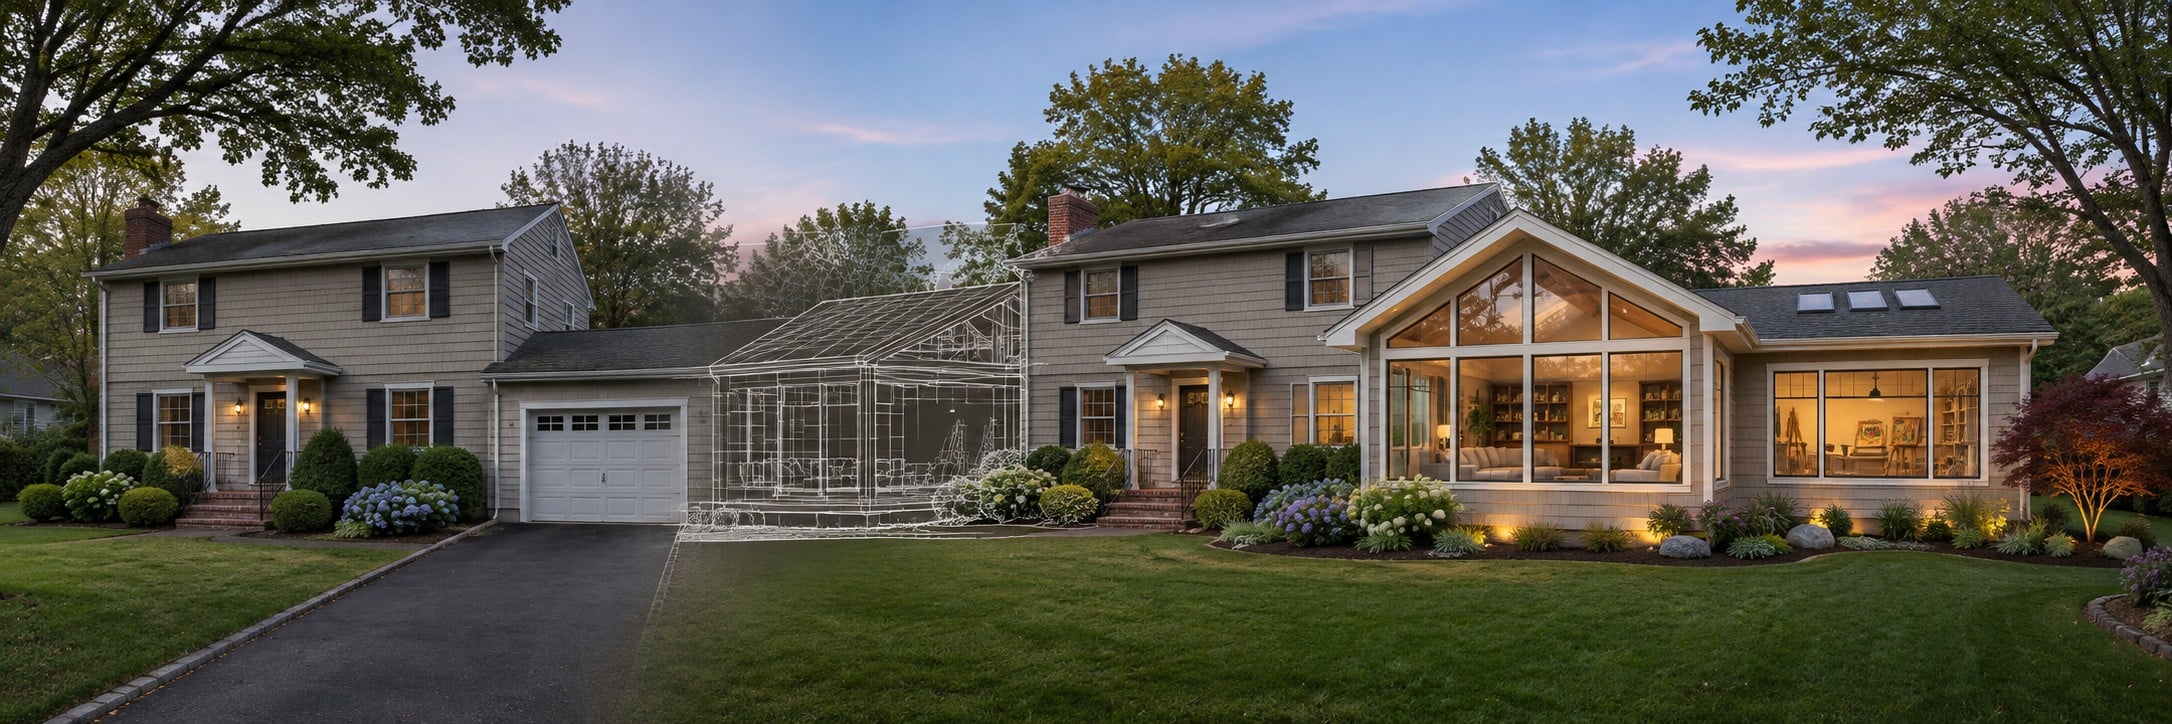
Side living space + entry renewal↗
Explore project · Layout & design views ↗
The Reclaimed Garage - existing-to-proposed transformationGarage conversion

The Reclaimed Garage

Garage conversion

Turn underused space into a comfortable extension of daily life.
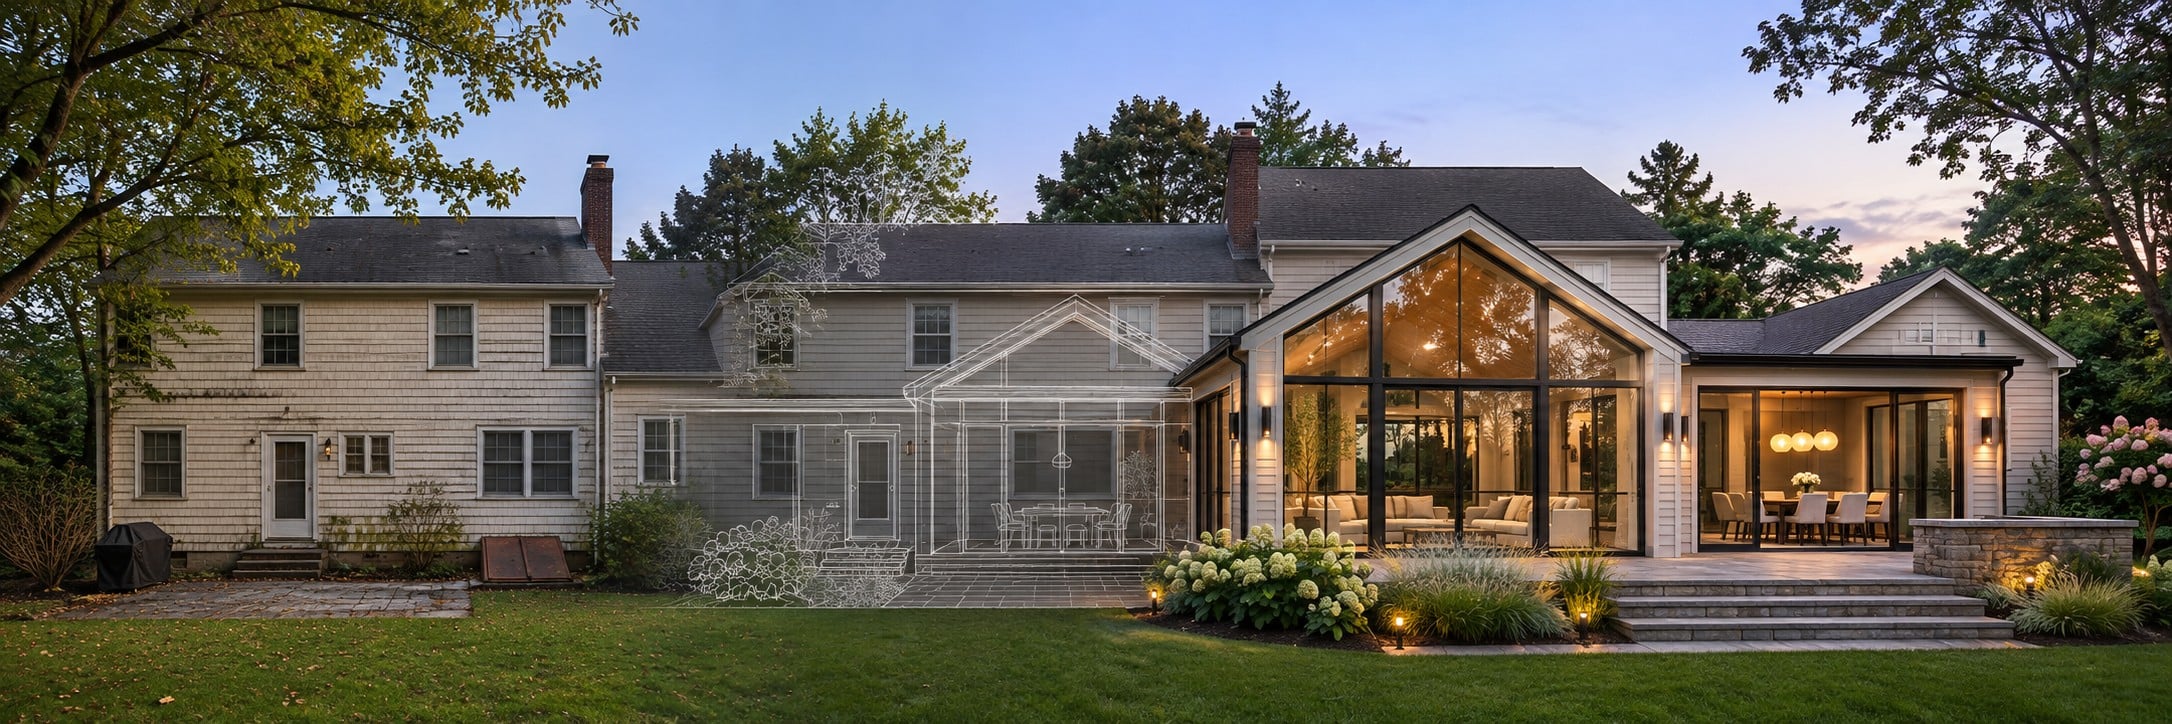
Garage-to-living conversion↗
Explore project · Layout & design views ↗
The Garden Link - existing-to-proposed transformationSunroom & dining addition

The Garden Link

Sunroom & dining addition

A light-filled room between the home and garden.
Rear sunroom + patio link↗
Explore project · Layout & design views ↗
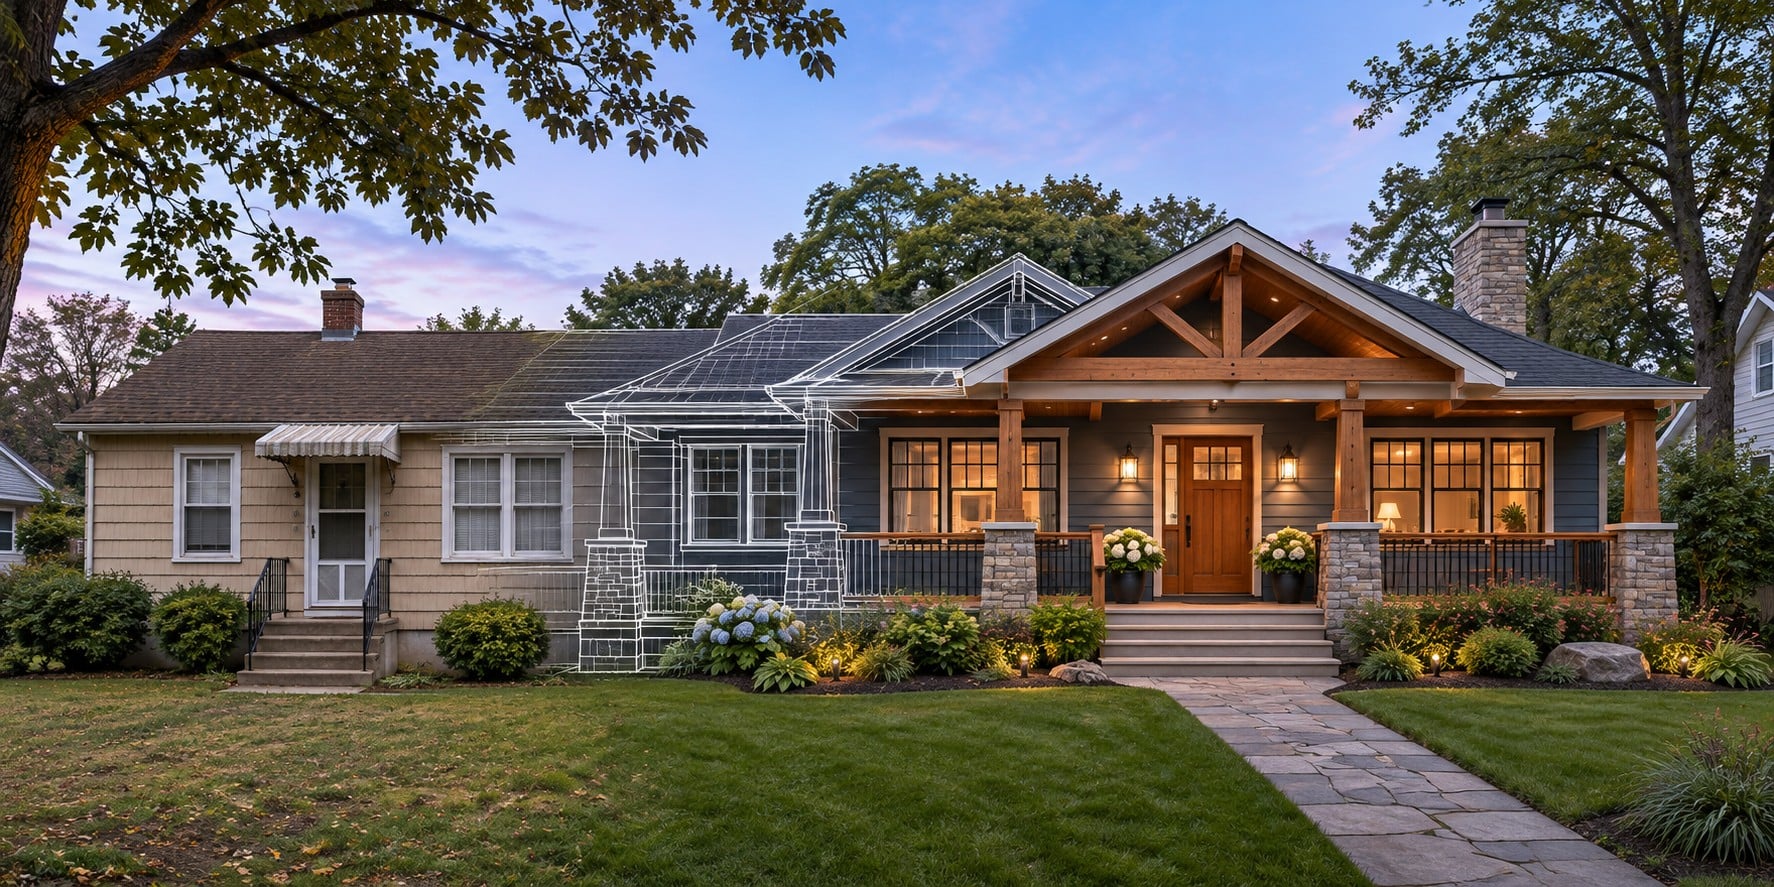
Bungalow to Beautiful - existing-to-proposed transformationTotal renovation

Bungalow to Beautiful

Total renovation

A modest home transformed through proportion, materials and a better welcome.
Whole-home update + porch↗
Explore project · Layout & design views ↗
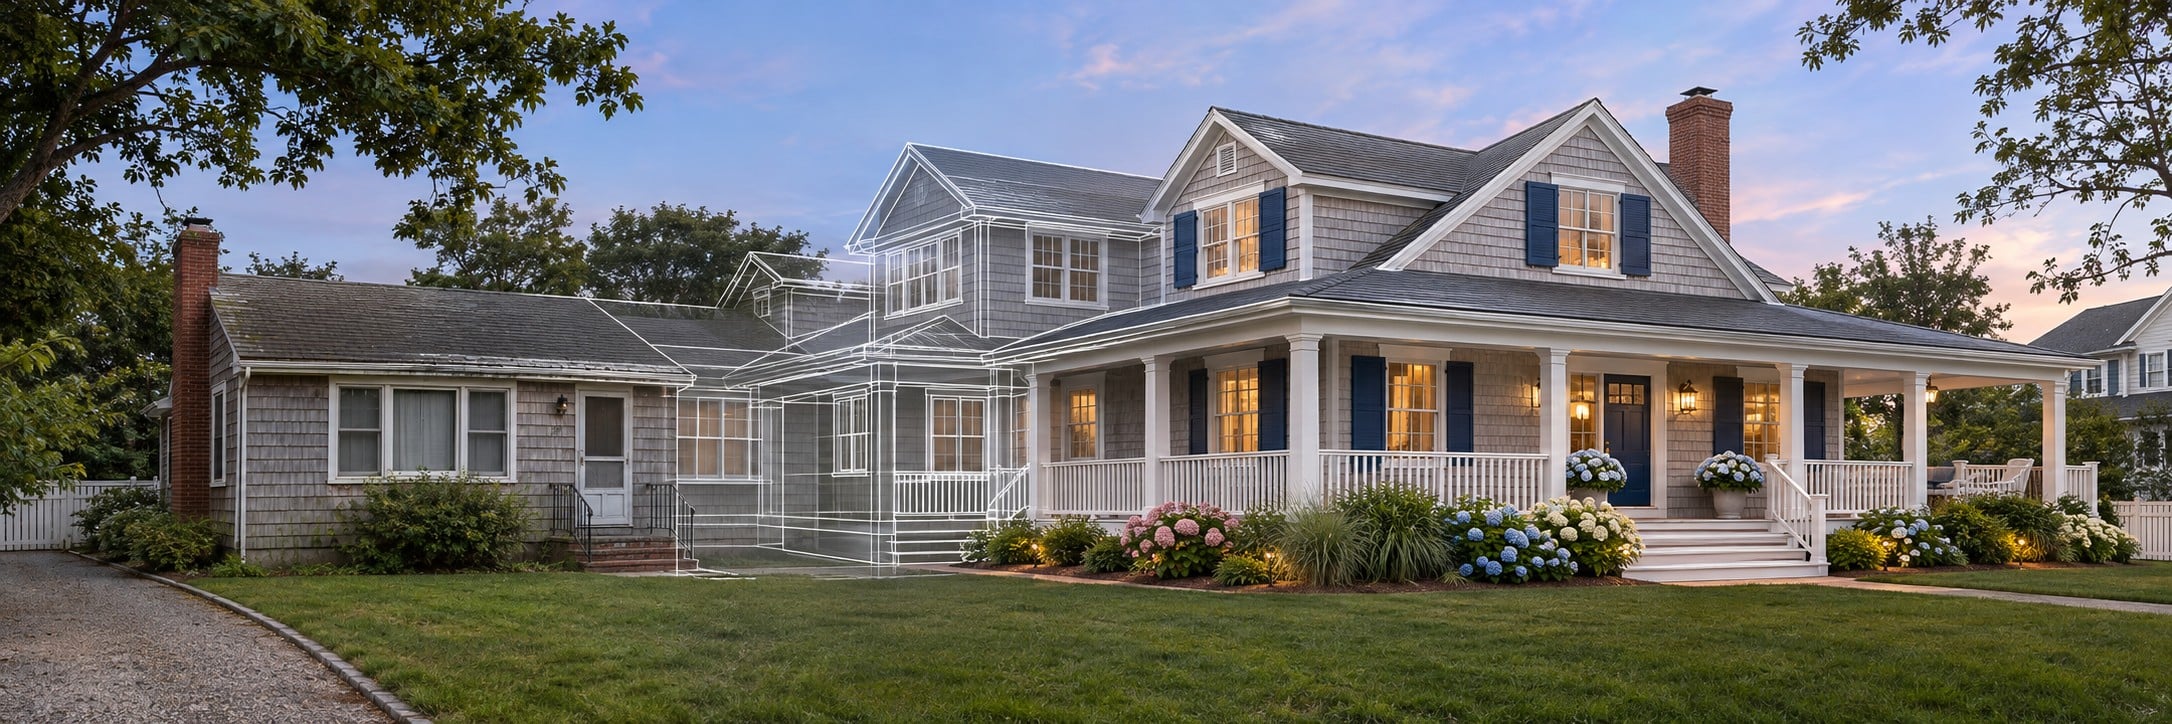
A New Shore Chapter - existing-to-proposed transformationCoastal addition & alteration

A New Shore Chapter

Coastal addition & alteration

Preserve the cottage spirit. Create room for the next generation.

Rear addition + coastal renewal↗
Explore project · Layout & design views ↗
Measured first. Designed for your property.

Good plans start with knowing what is there.

Our as-built teams measure and document the existing structure before project plans are prepared. The measured base informs the proposed design, retained elements and new-to-existing connections.

Explore as-built documentation →
☎ Call NowSIMPLE ARCH LLC

Fresh ideas for the place you call home.

Industry news, thoughtful design and new home technology.

No automated text messages. Unsubscribe by emailing us anytime. Processed by FormSubmit. Privacy.

Enlarged concept image