32 sample concepts. Each opens a project page; the original 24 also include PDF resource sets.
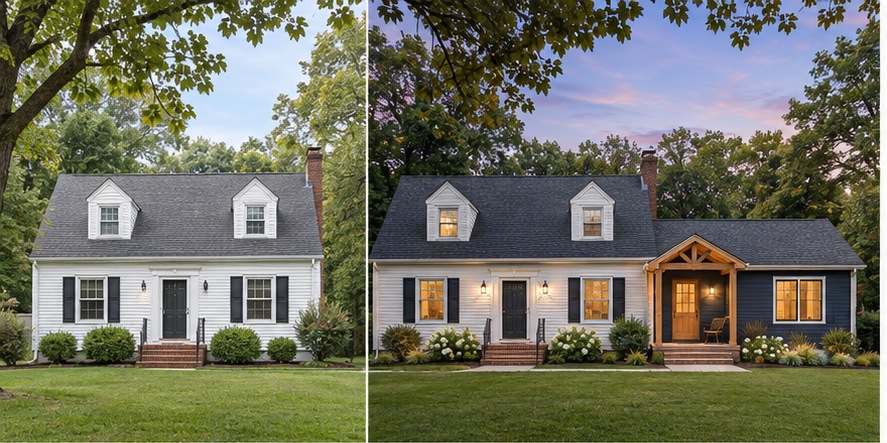 Attached ADU + Cape Cod renewal
The Cape Companion
Attached ADU + Cape Cod renewalA compact dwelling wing gives an existing Cape a private entrance and a coordinated new facade.
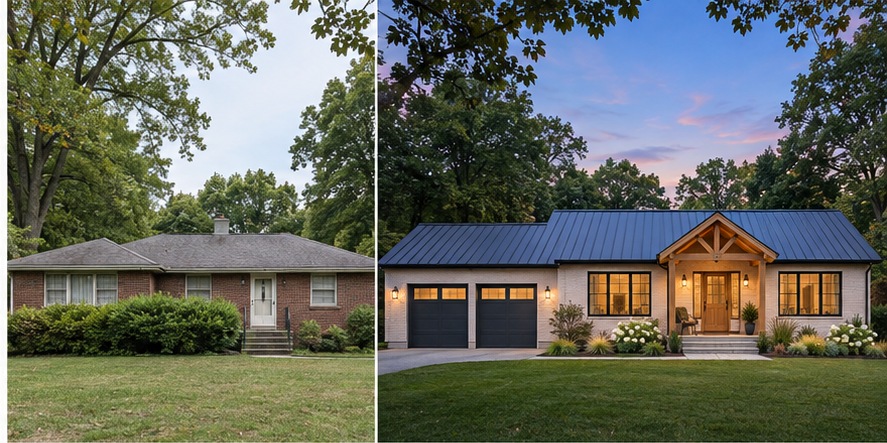 Attached two-car garage + facade redesign
The Ranch Connection
Attached two-car garage + facade redesignA brick ranch gains sheltered parking and a stronger arrival sequence through a carefully integrated garage addition.
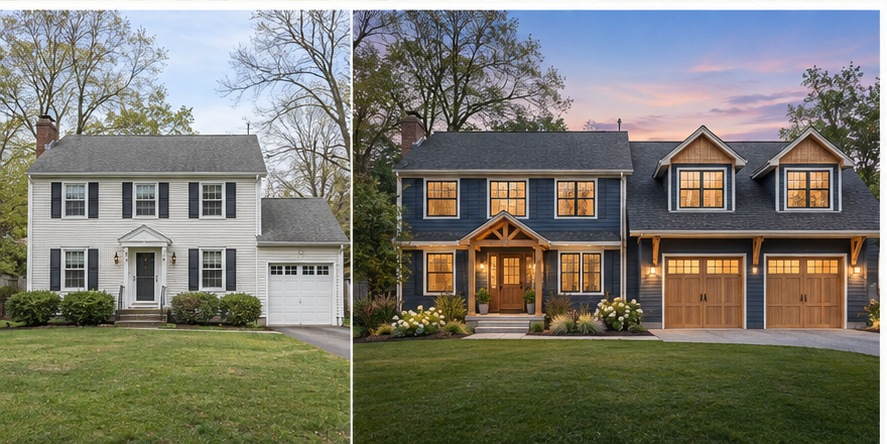 Garage expansion + upper dwelling
The Nordic Carriage
Garage expansion + upper dwellingAn expanded attached garage and upper dwelling create more flexibility while refreshing a traditional colonial.
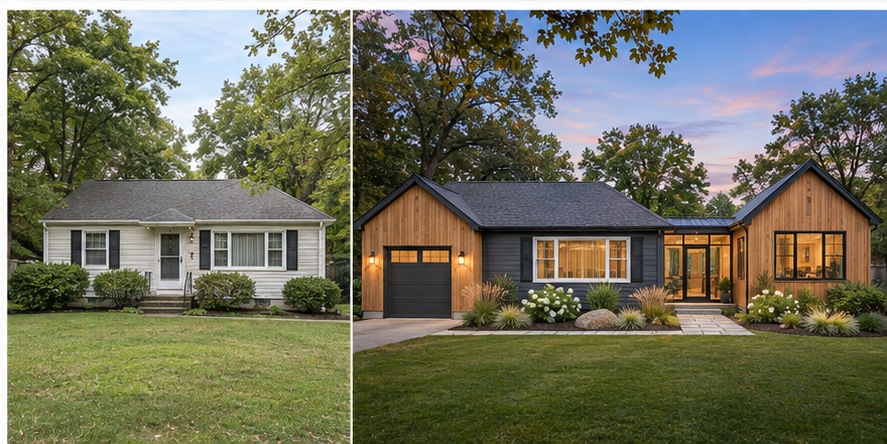 Attached garage + garden apartment
The Garden Suite
Attached garage + garden apartmentA new garage and garden apartment connect to an existing home through a bright, sheltered entry.
 Detached backyard dwelling
The Garden ADU
Detached backyard dwellingA compact Scandinavian inspired dwelling with a sheltered private terrace.
 Attached garage + facade redesign
The Connected Garage
Attached garage + facade redesignA ranch gains a new garage, protected entry and unified exterior.
 Garage expansion + upper ADU
The Carriage Addition
Garage expansion + upper ADUAn attached garage expansion with a compact upper dwelling.
 Pool house + outdoor living
The Pool Pavilion
Pool house + outdoor livingA cedar and glass pavilion for changing, gathering and shaded outdoor living.
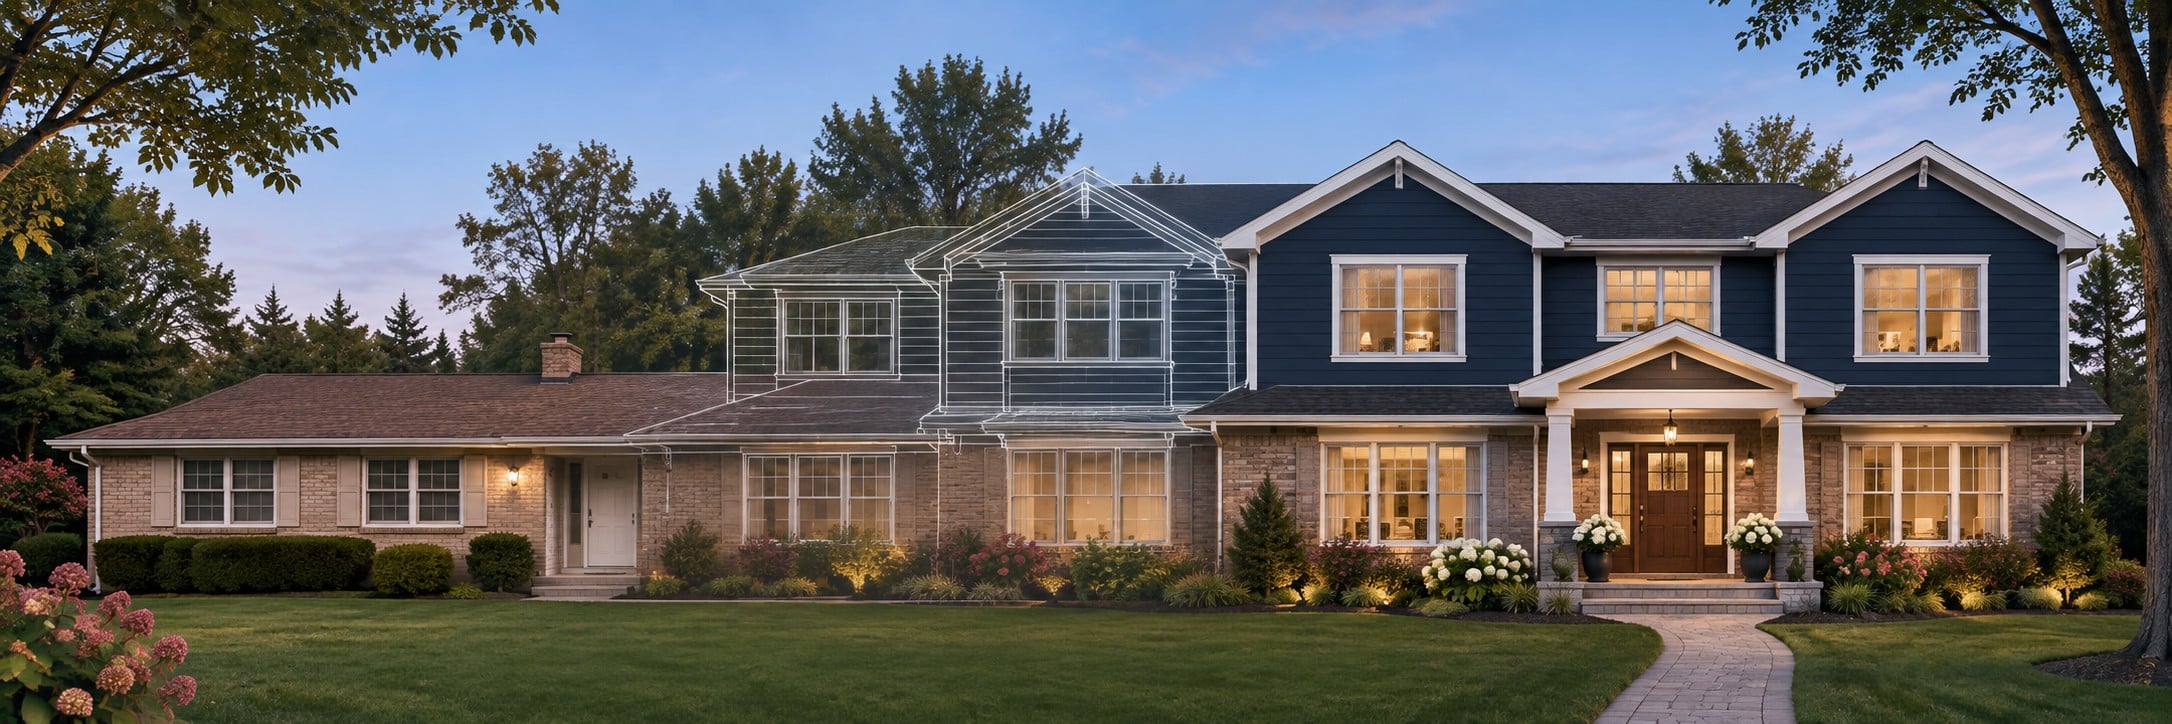 Second-floor addition
Ranch to Two-Story
Second-floor additionKeep the familiar footprint. Add a completely new upper chapter.
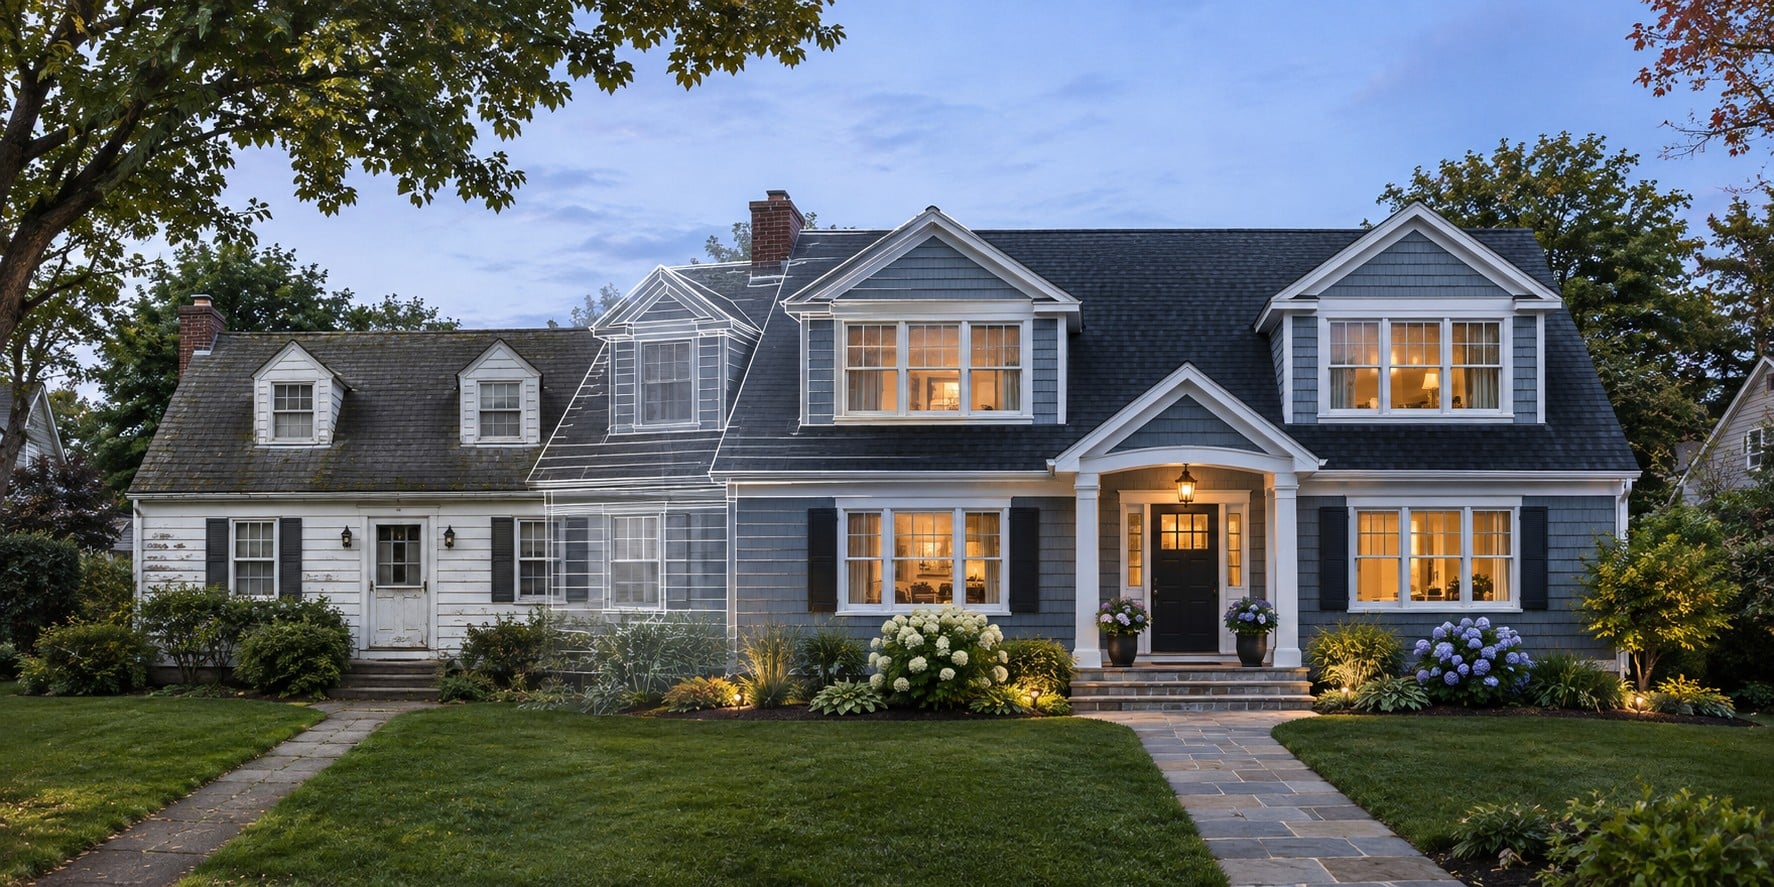 Dormer & upper-level alteration
The Cape Reimagined
Dormer & upper-level alterationMake the roof space work harder without losing the character of the Cape.
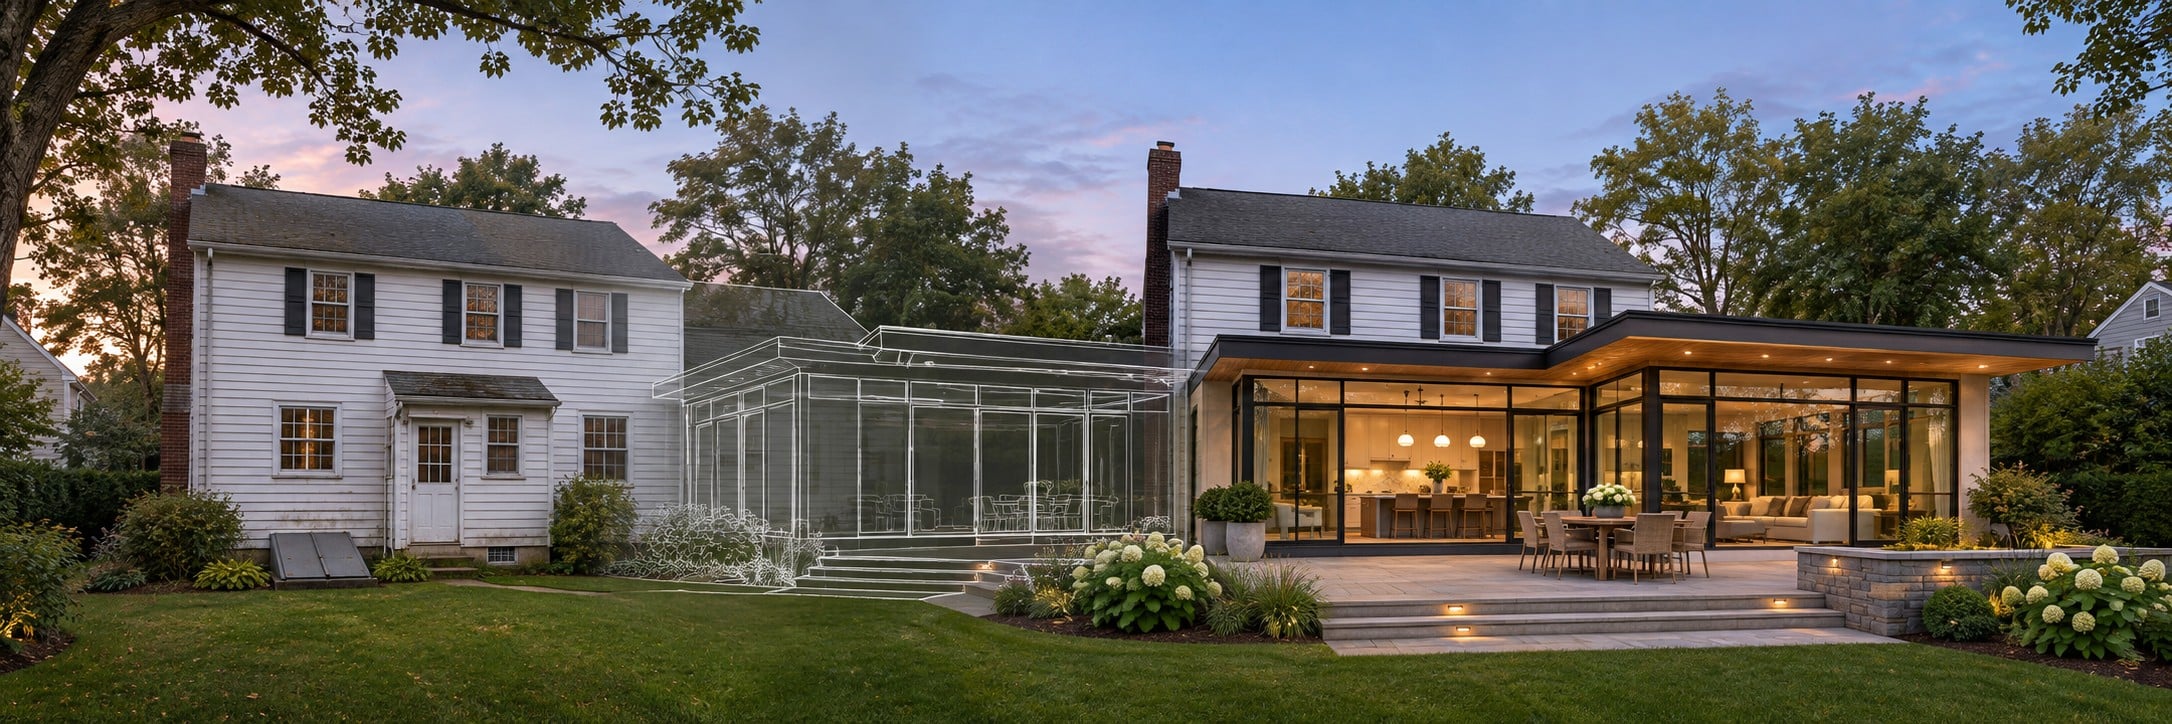 Rear living-space addition
Room to Gather
Rear living-space additionA new kitchen and family room, woven into the home you already love.
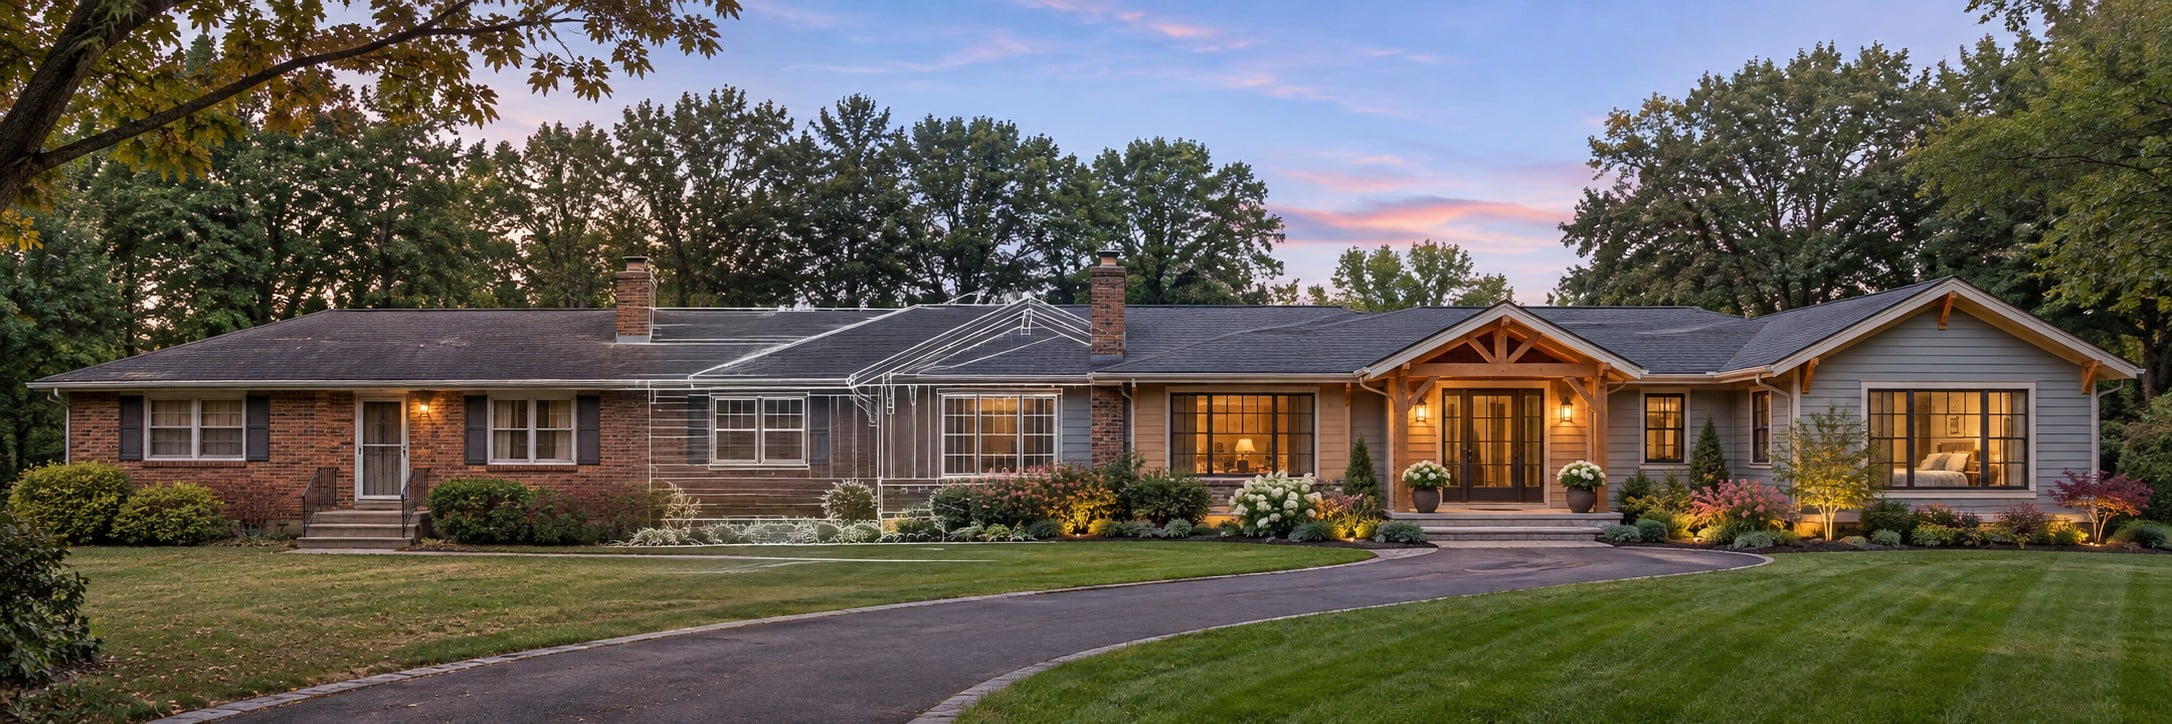 Side addition
The Side Suite
Side additionA private suite that feels like it has always belonged.
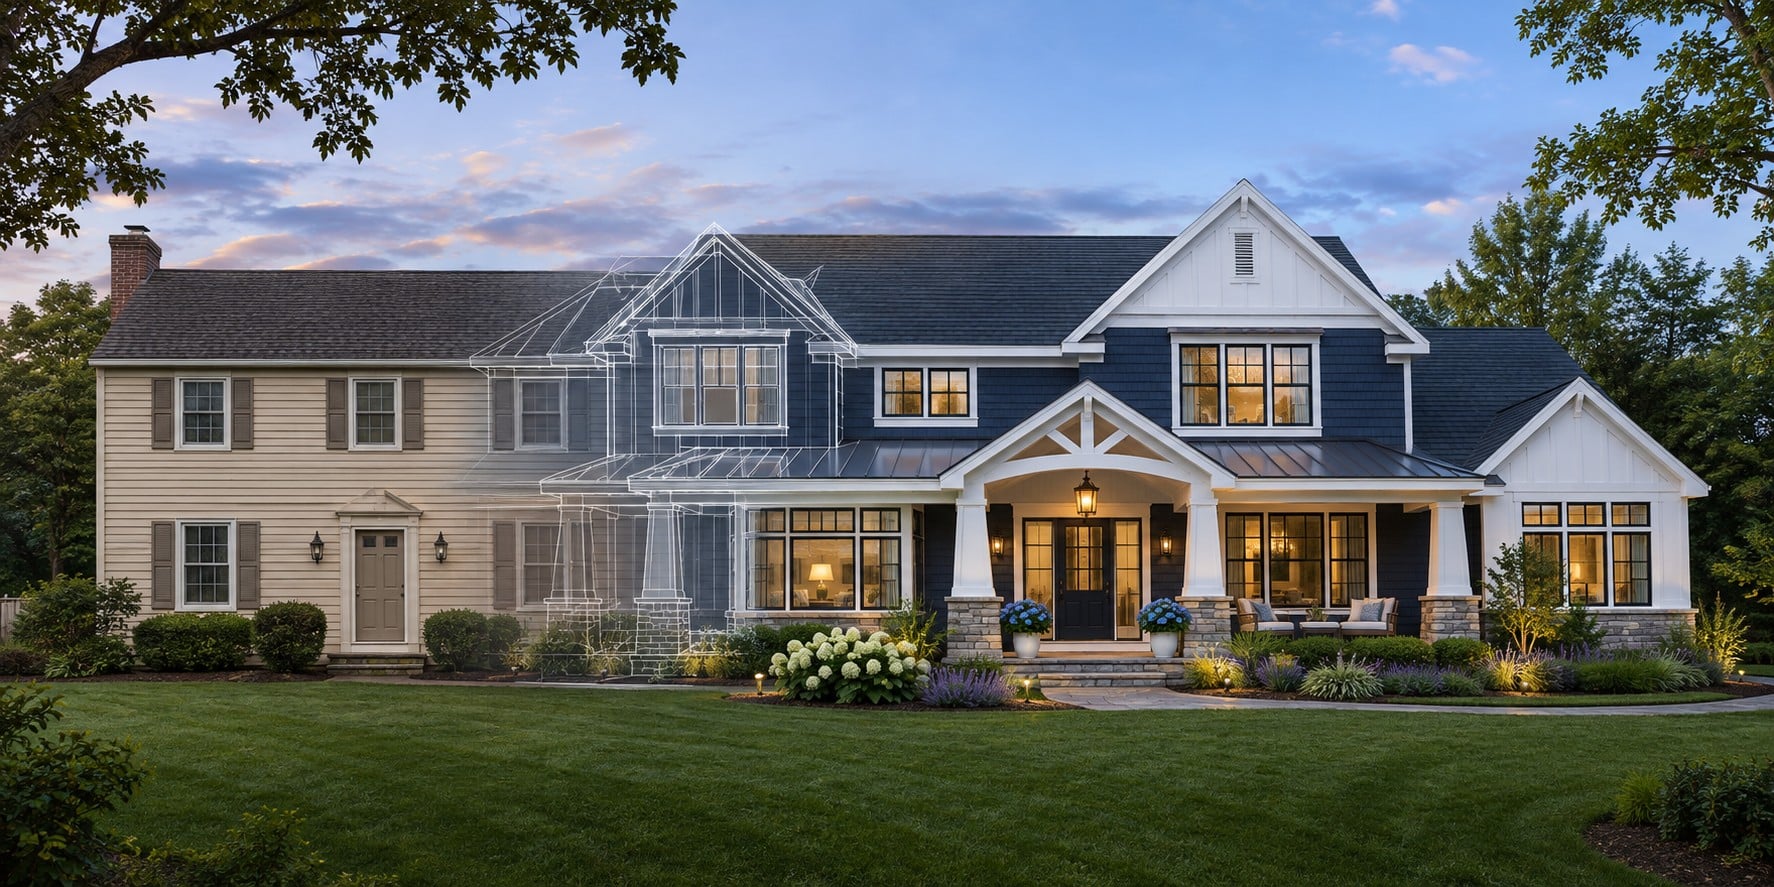 Total renovation
Colonial, Completely Renewed
Total renovationAn out-of-date exterior becomes a confident, coherent whole.
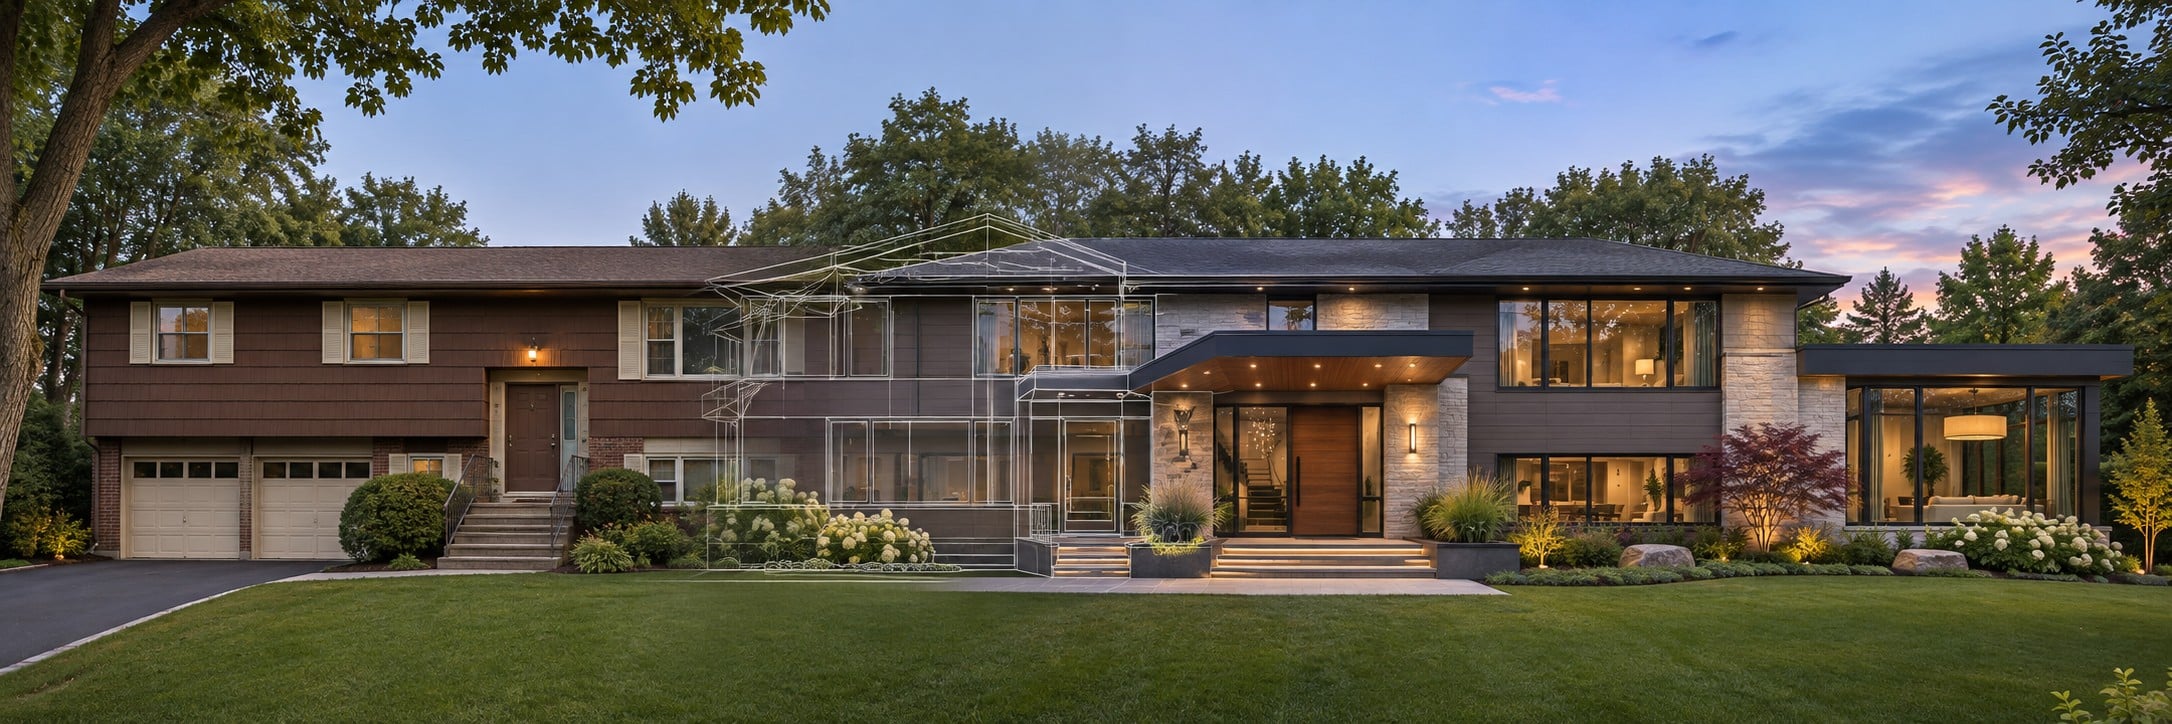 Addition & whole-home alteration
The Modern Split
Addition & whole-home alterationBring a fragmented split-level together with light and a stronger entry.
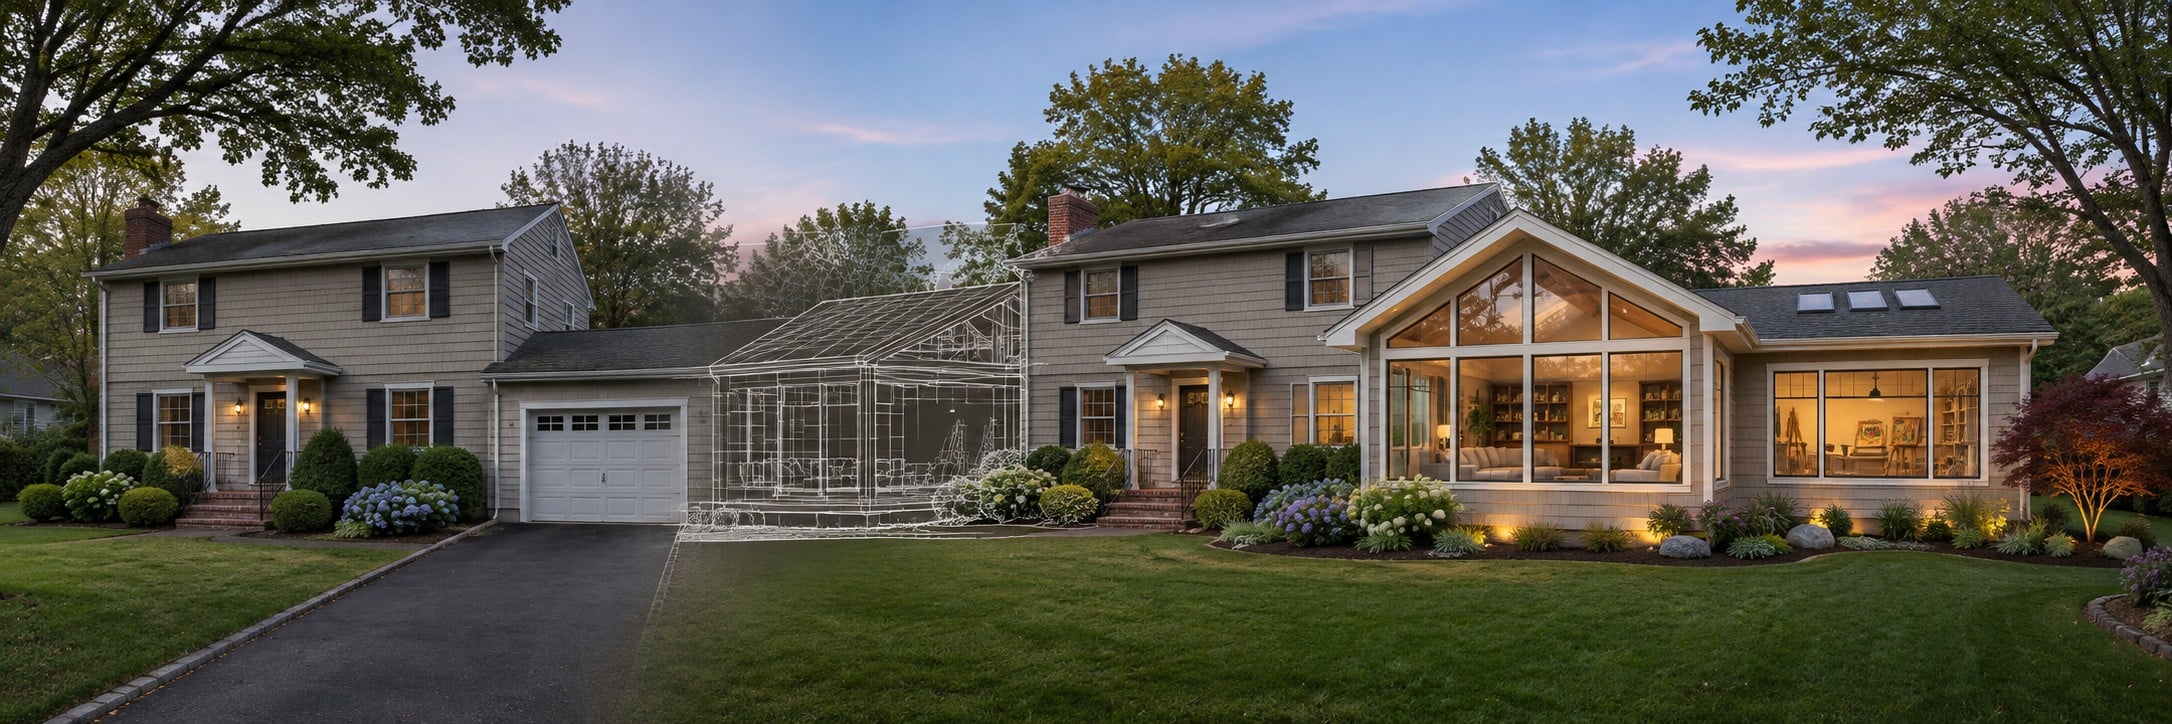 Garage conversion
The Reclaimed Garage
Garage conversionTurn underused space into a comfortable extension of daily life.
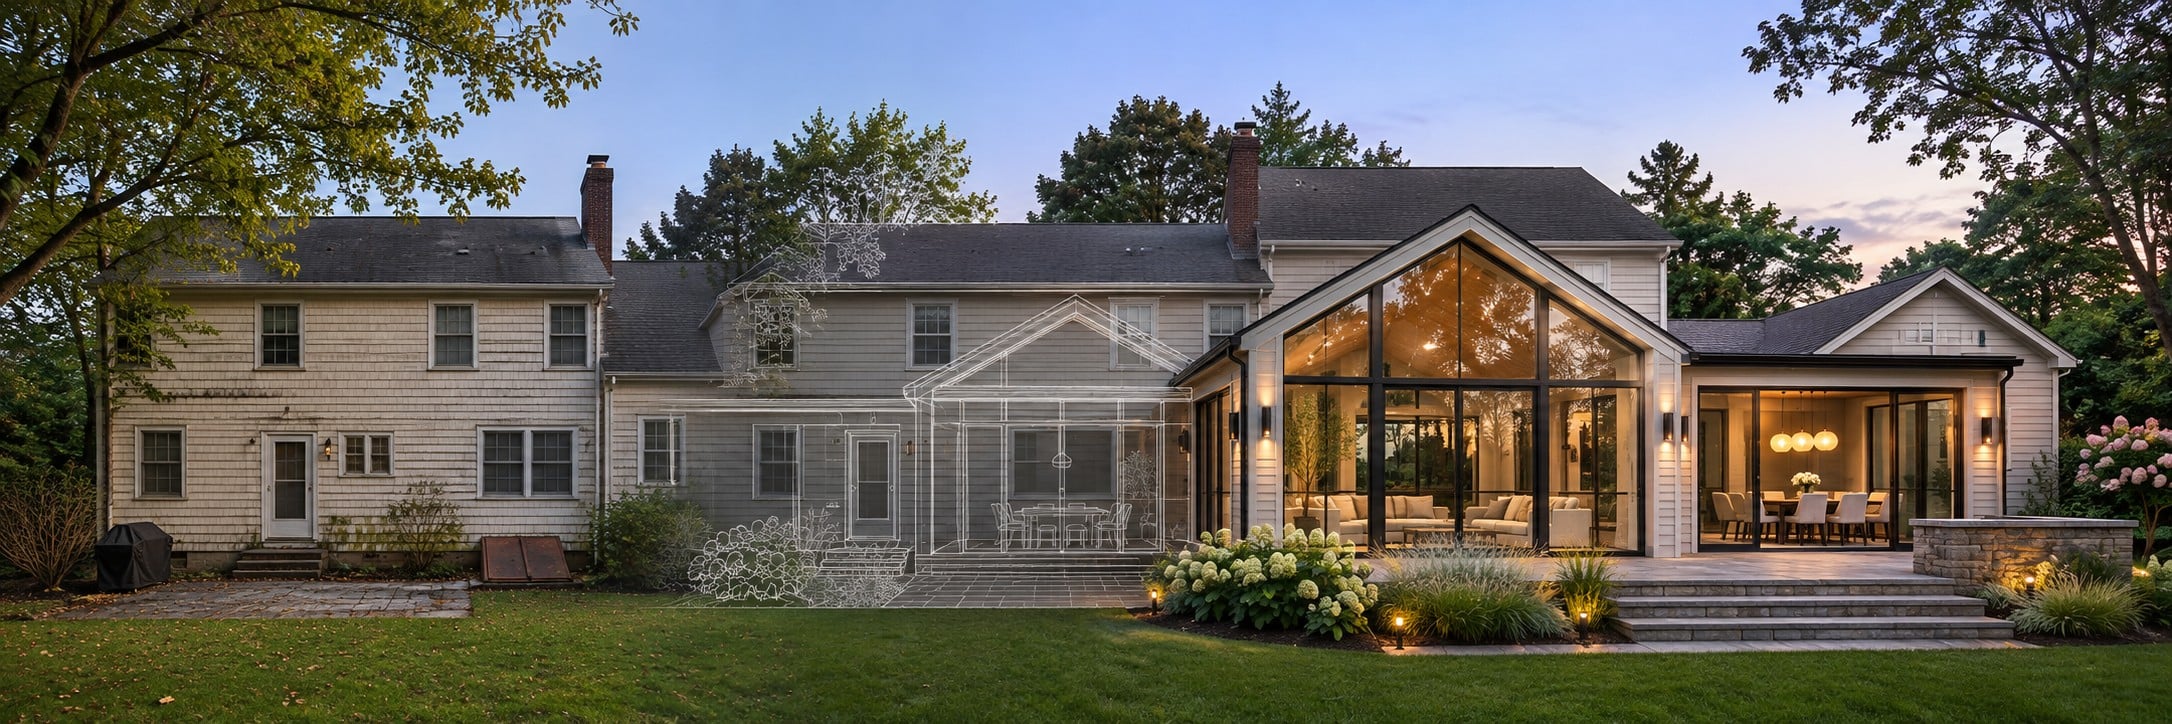 Sunroom & dining addition
The Garden Link
Sunroom & dining additionA light-filled room between the home and garden.
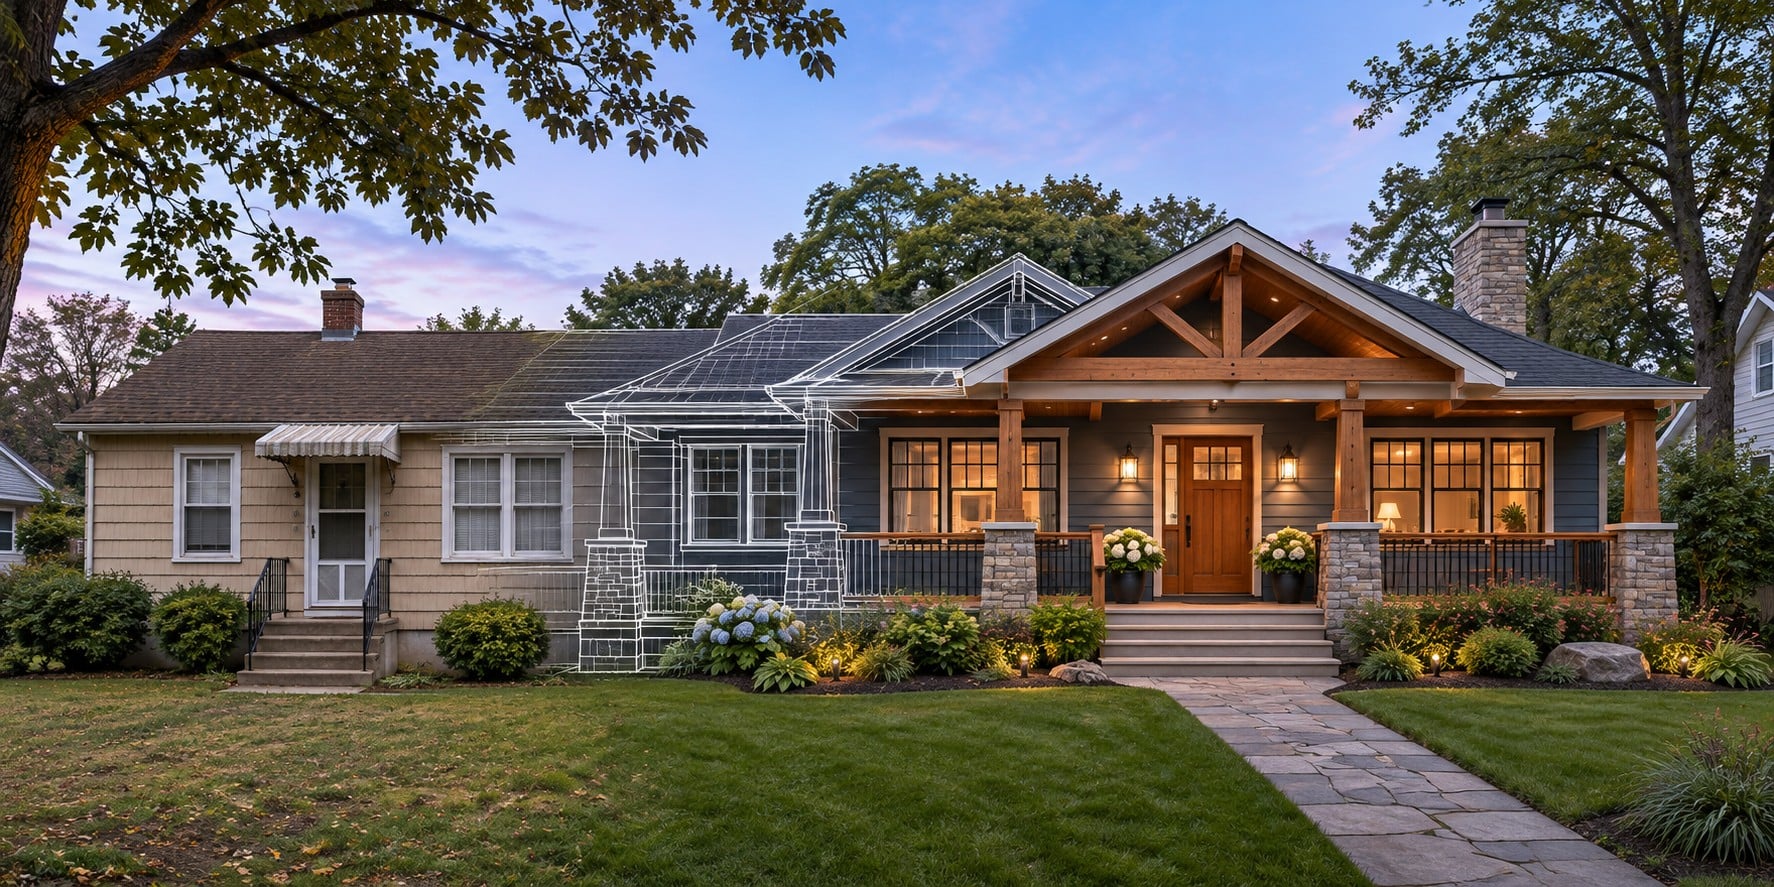 Total renovation
Bungalow to Beautiful
Total renovationA modest home transformed through proportion, materials and a better welcome.
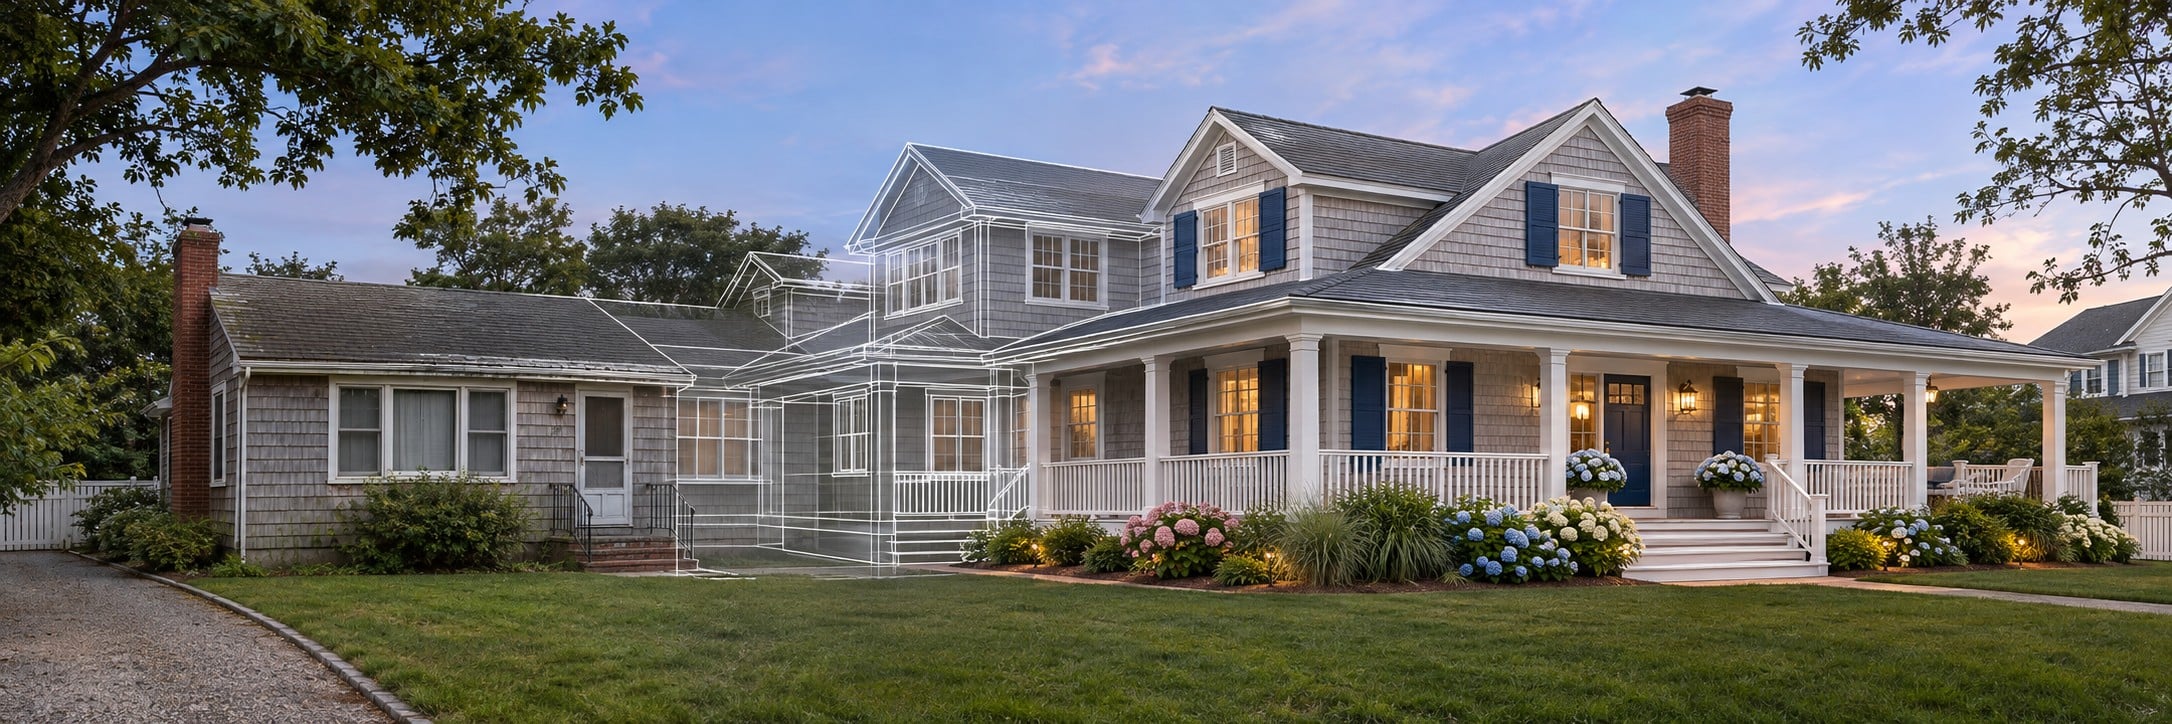 Coastal addition & alteration
A New Shore Chapter
Coastal addition & alterationPreserve the cottage spirit. Create room for the next generation.
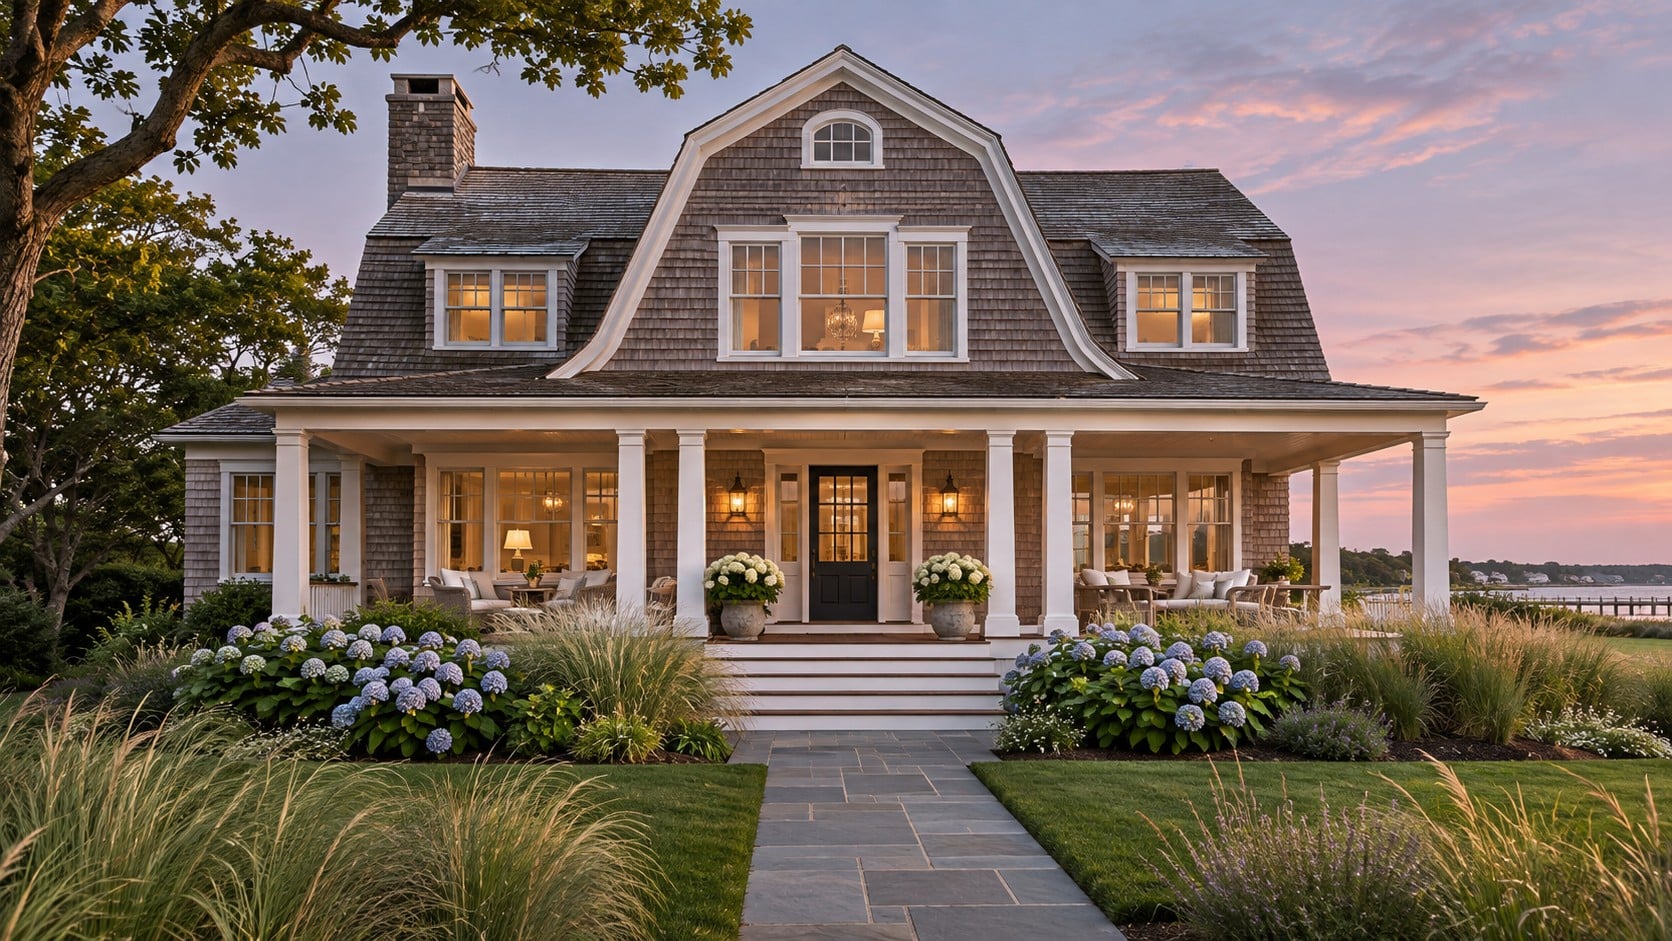 Coastal & beachfront
The Bay Head House
Coastal & beachfrontA generous wraparound porch, shingle textures and a light-filled family heart.
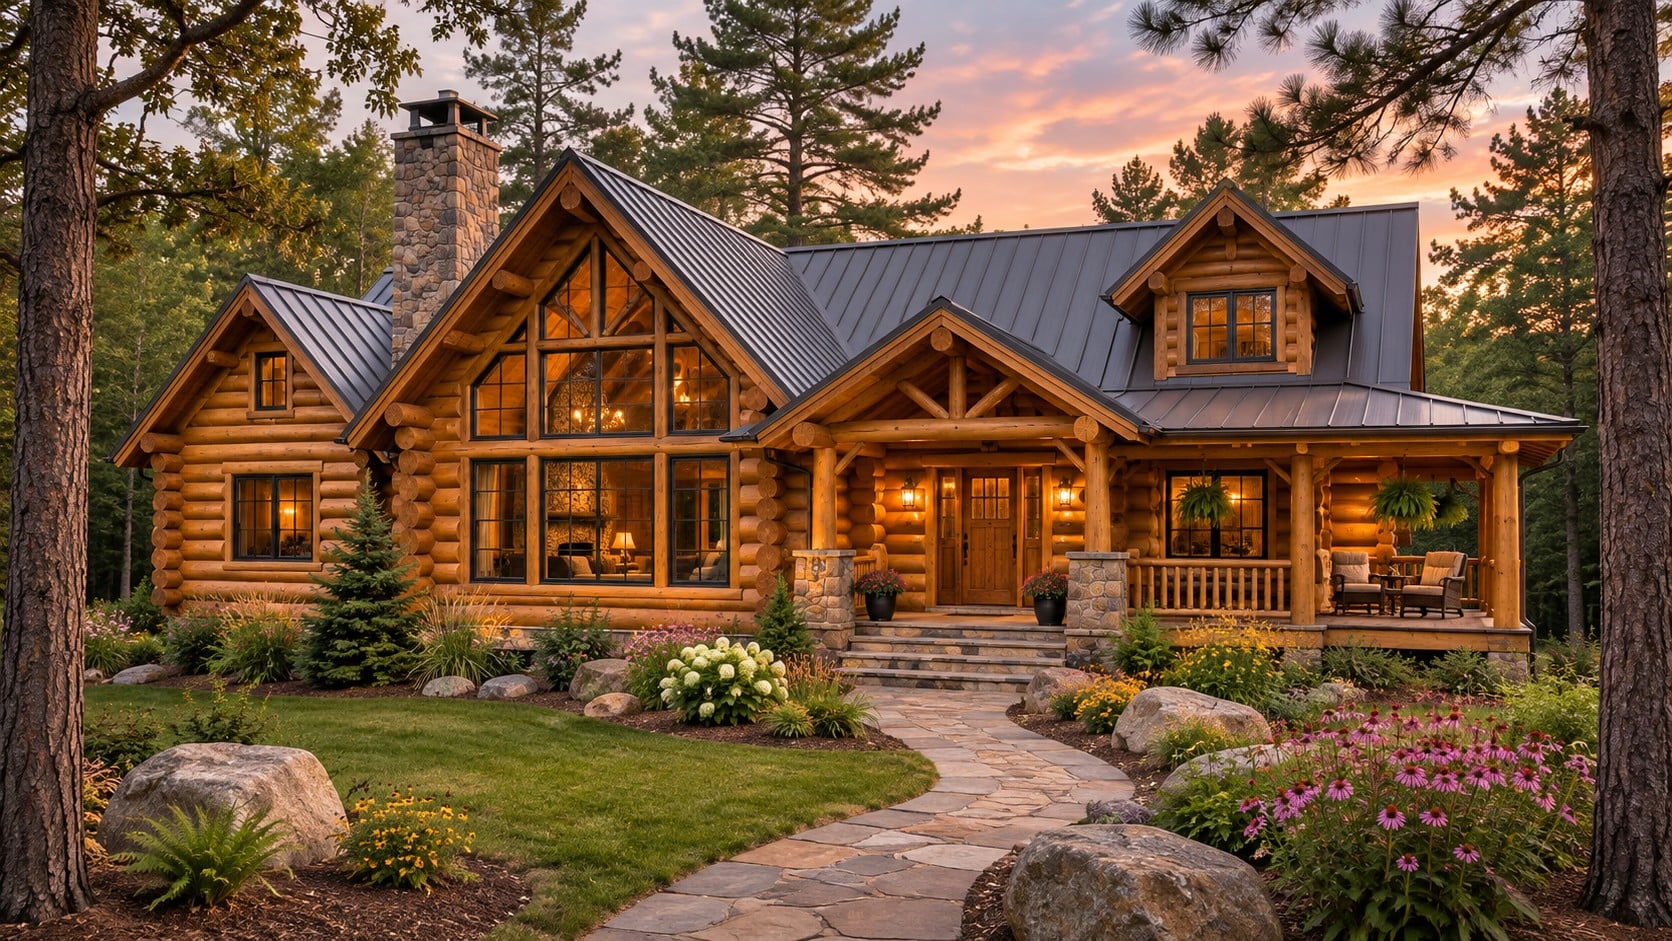 Log homes
Woodland Hearth
Log homesHand-hewn warmth, a soaring great room and a sheltered porch facing the trees.
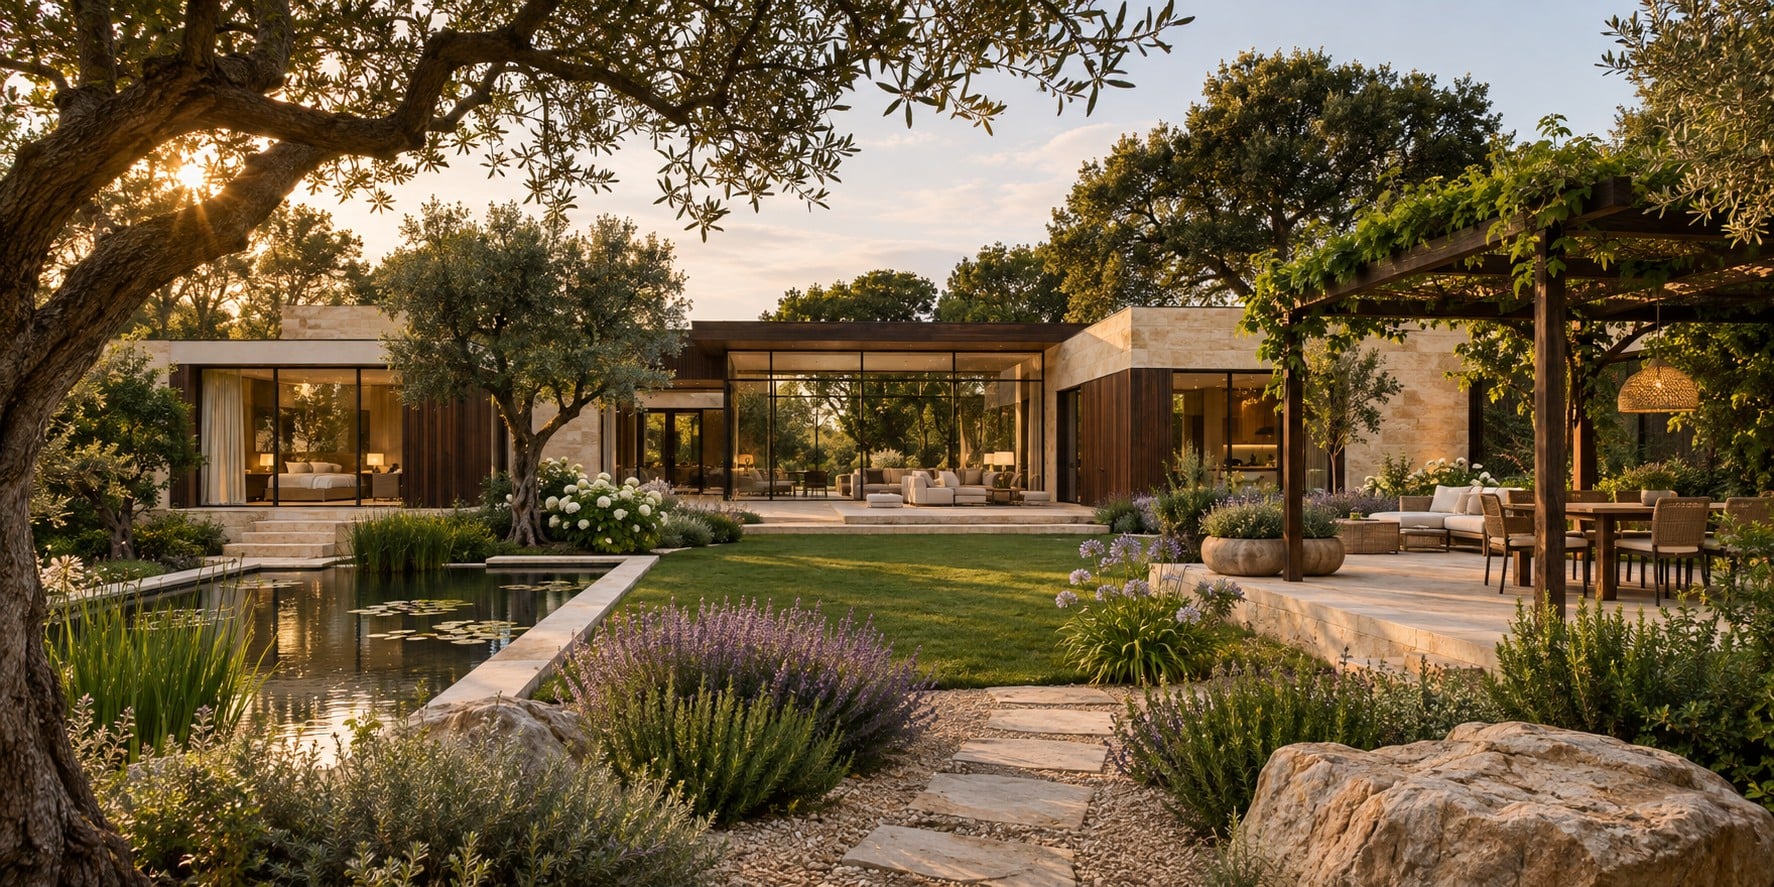 Modern & contemporary
The Courtyard House
Modern & contemporaryLow rooflines and natural materials draw daily life into a private garden.
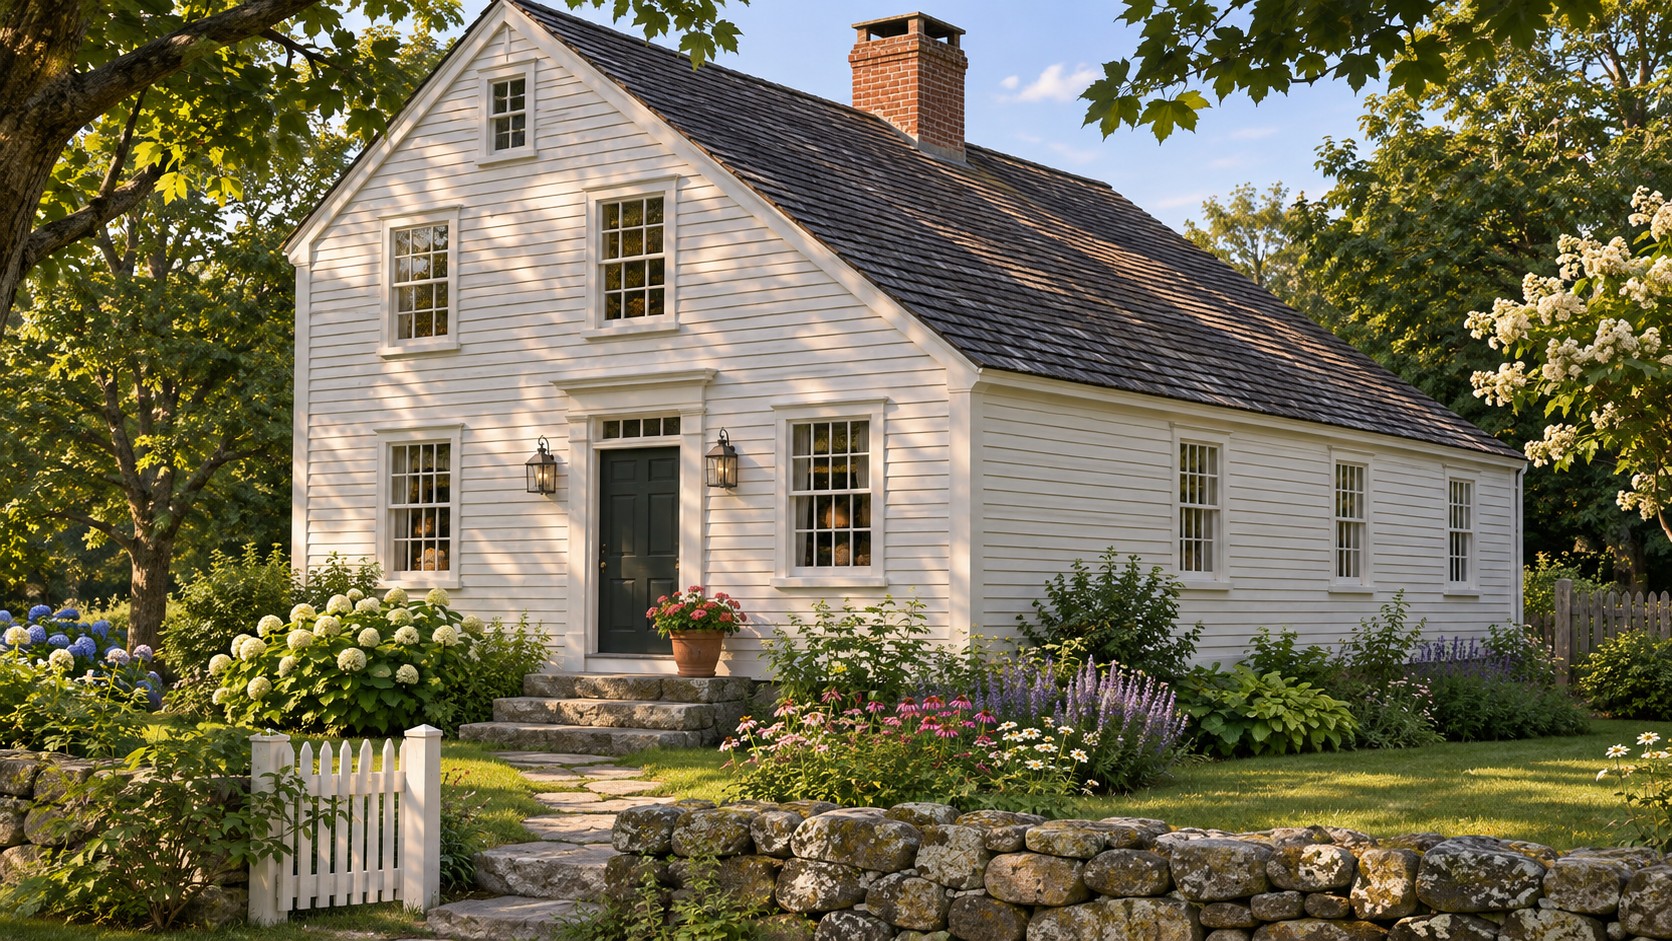 Traditional homes
Saltbox & Sage
Traditional homesA timeless silhouette, efficient rooms and a kitchen made for gathering.
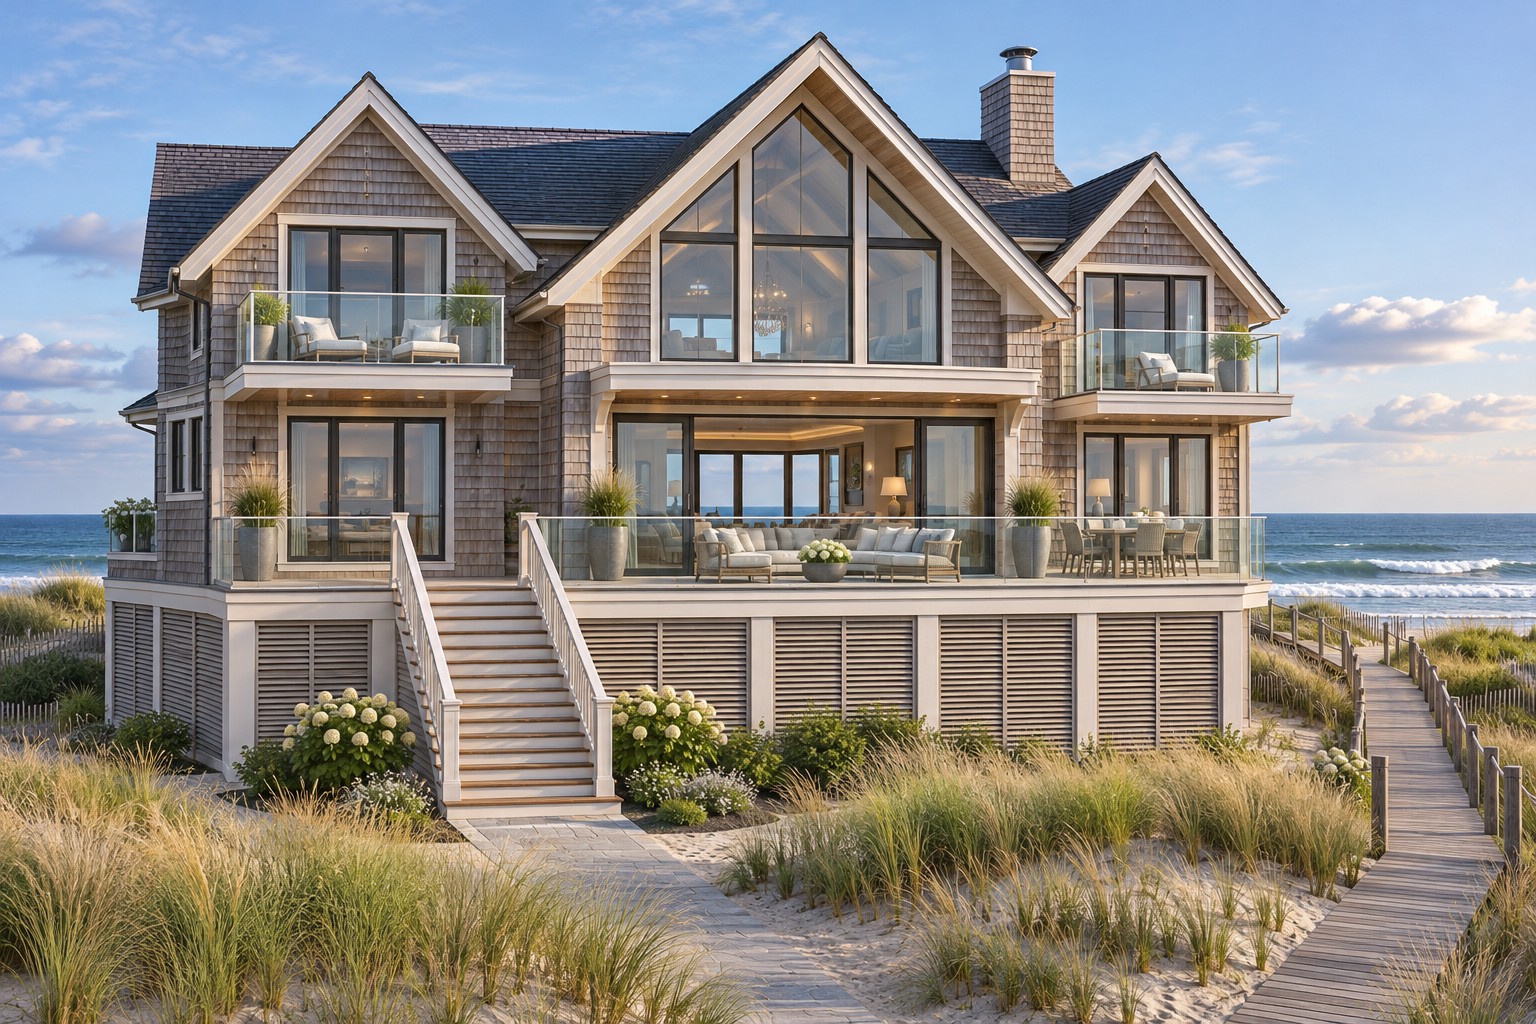 Coastal & beachfront
Mantoloking Retreat
Coastal & beachfrontLayered gables and generous terraces reinterpret the New Jersey shore home.
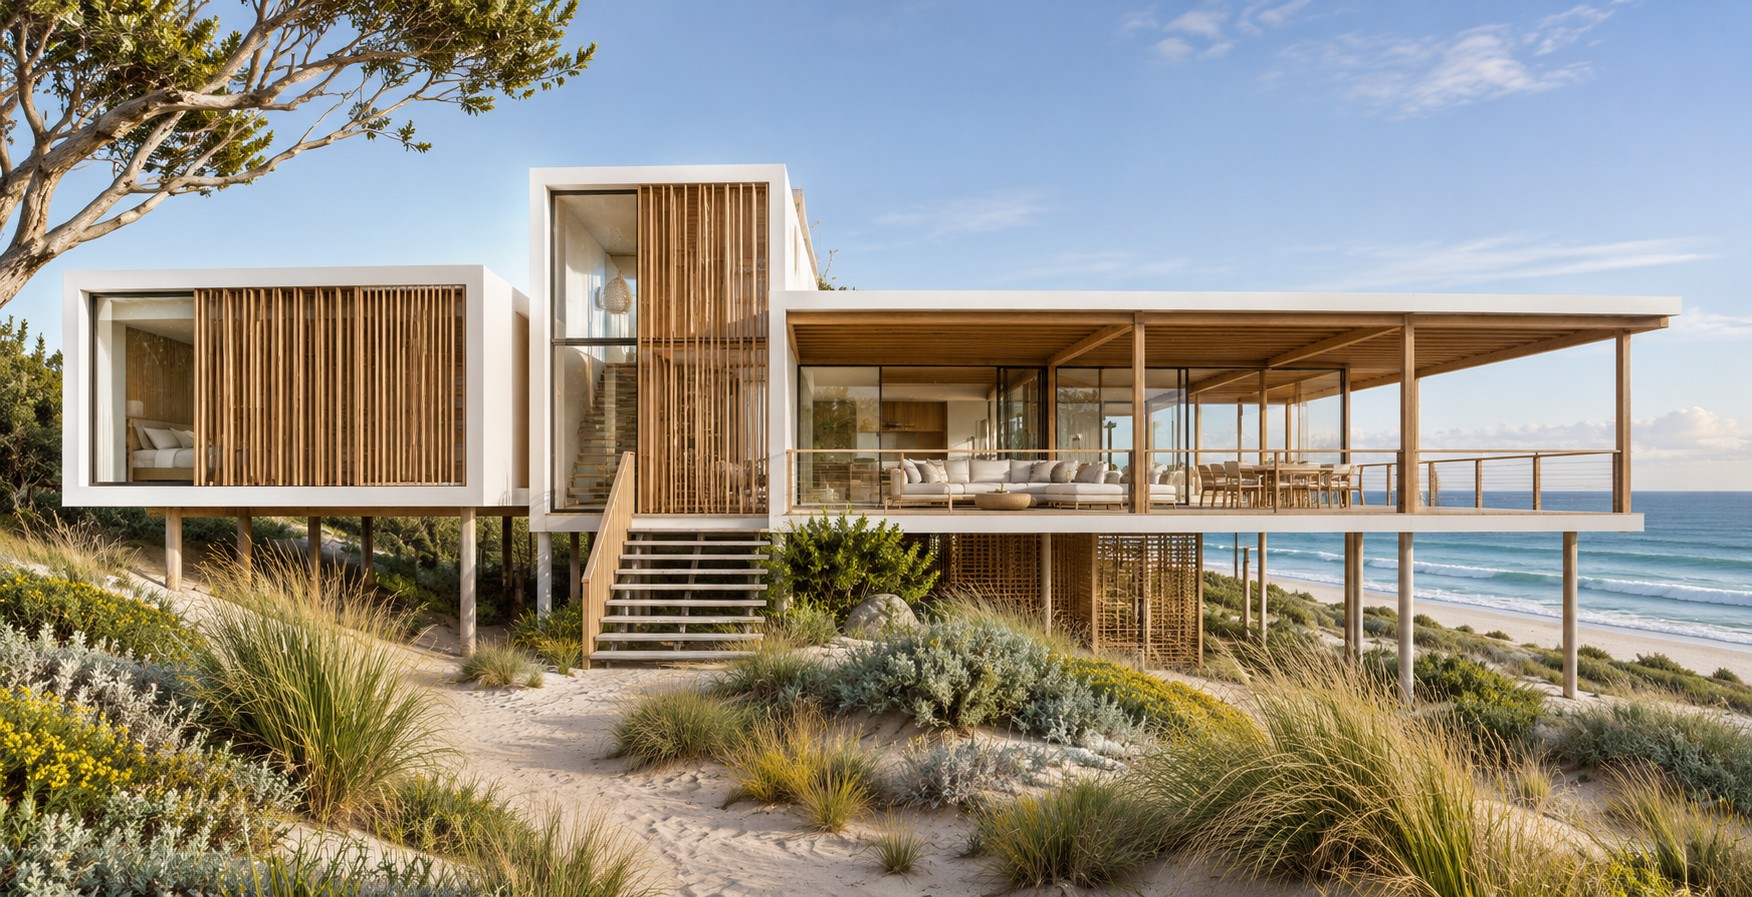 Coastal & beachfront
Dune & Light
Coastal & beachfrontAn elevated beachfront concept with shaded decks and open living spaces.
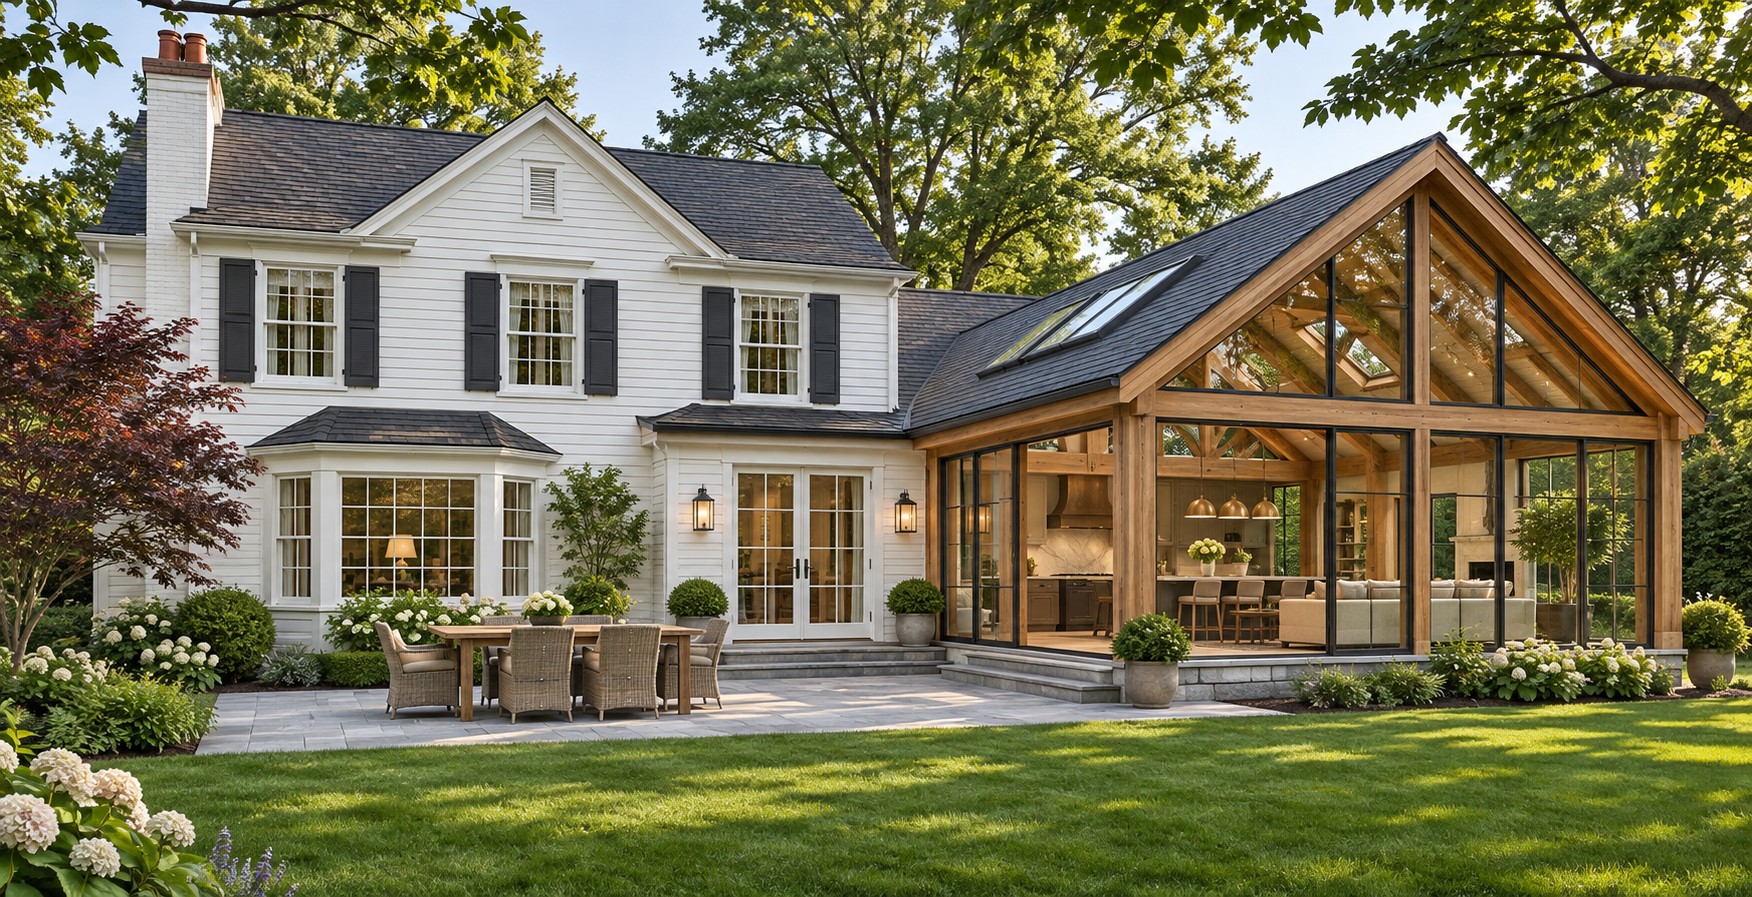 Additions & alterations
The Garden Addition
Additions & alterationsA bright family-room and kitchen extension reconnects an existing home to its garden.
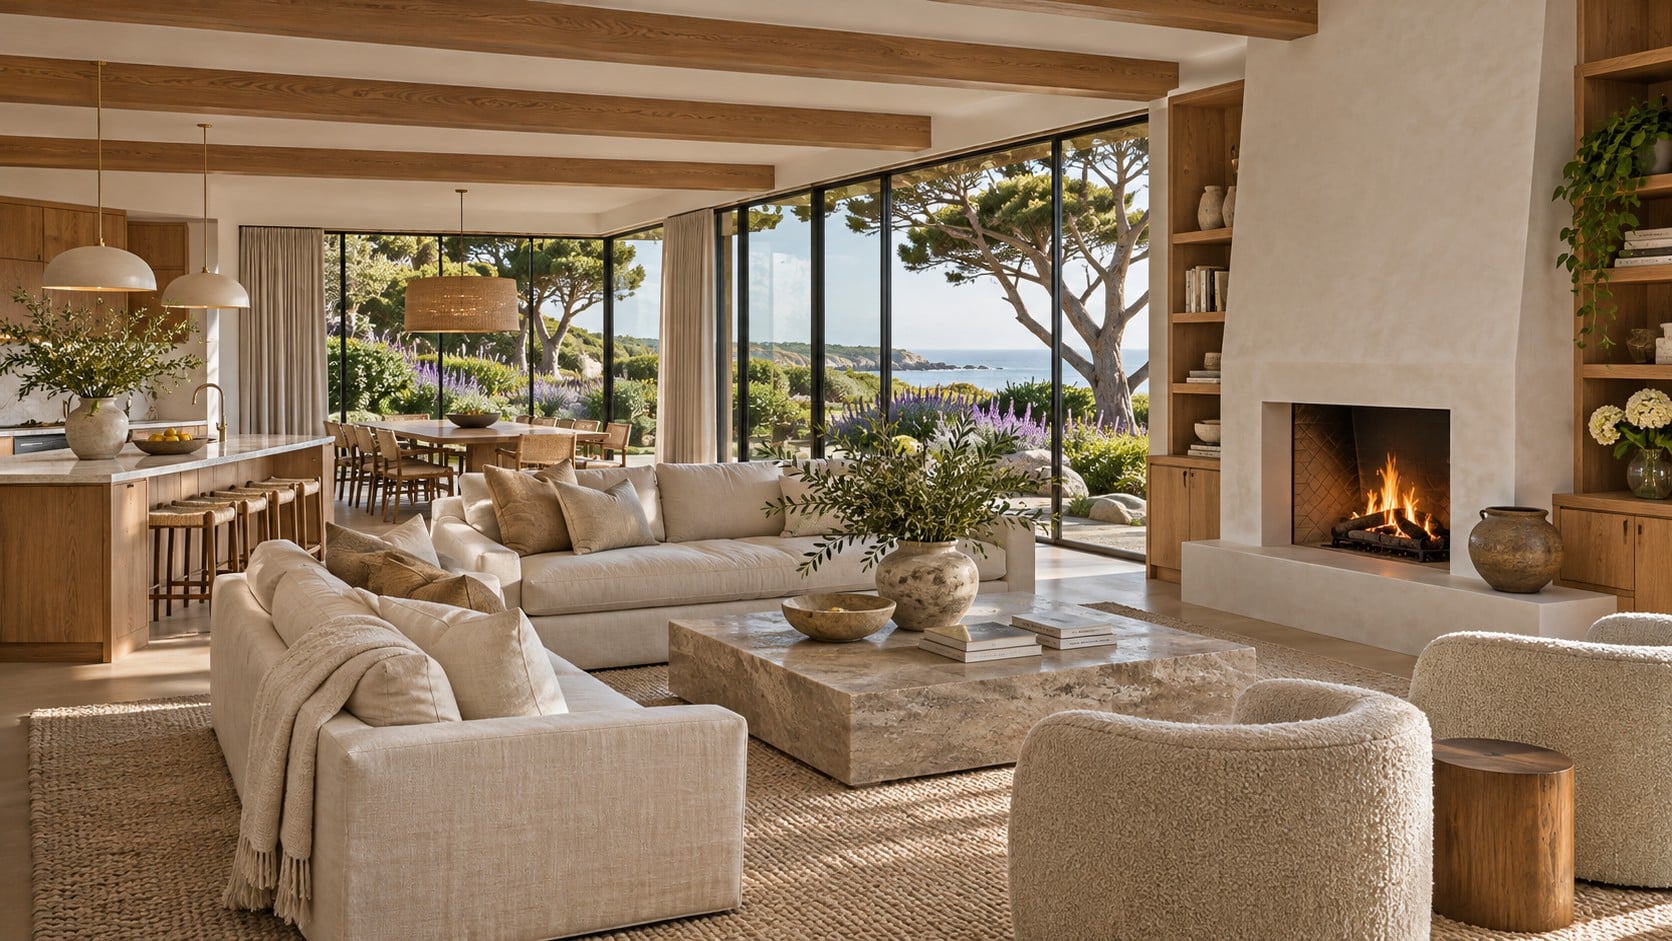 Interiors
Oak & Linen
InteriorsLayered neutrals, thoughtful built-ins and warm oak bring the great room together.
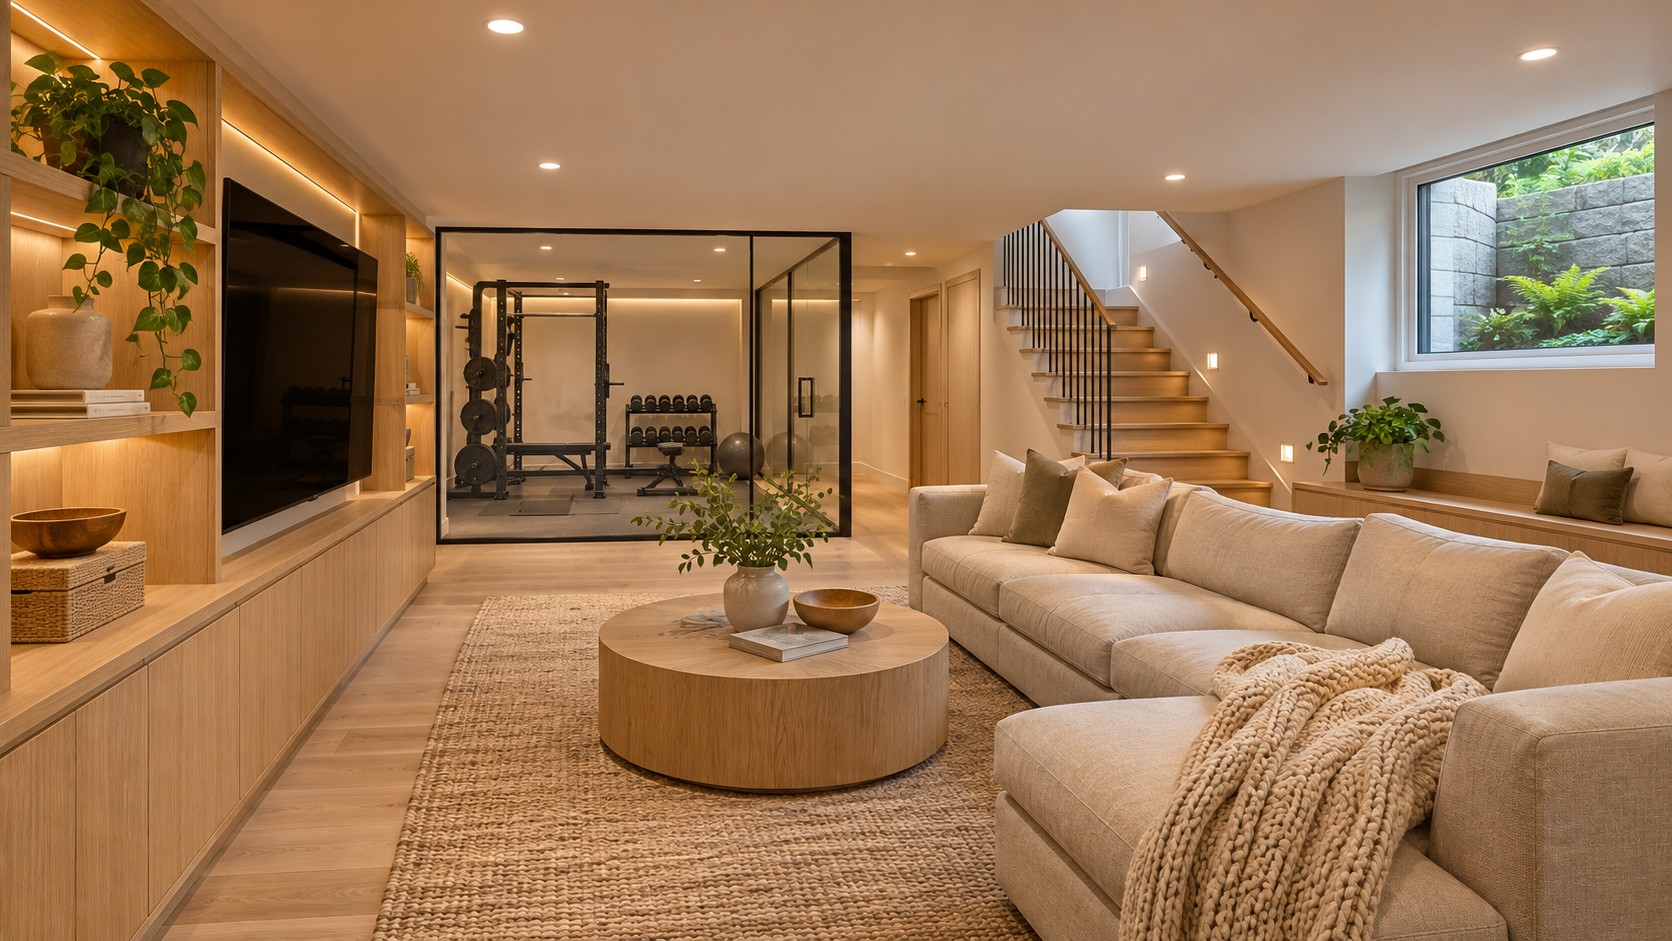 Finished basements
The Everyday Lower Level
Finished basementsA comfortable media lounge, storage and a flexible space for everyday movement.
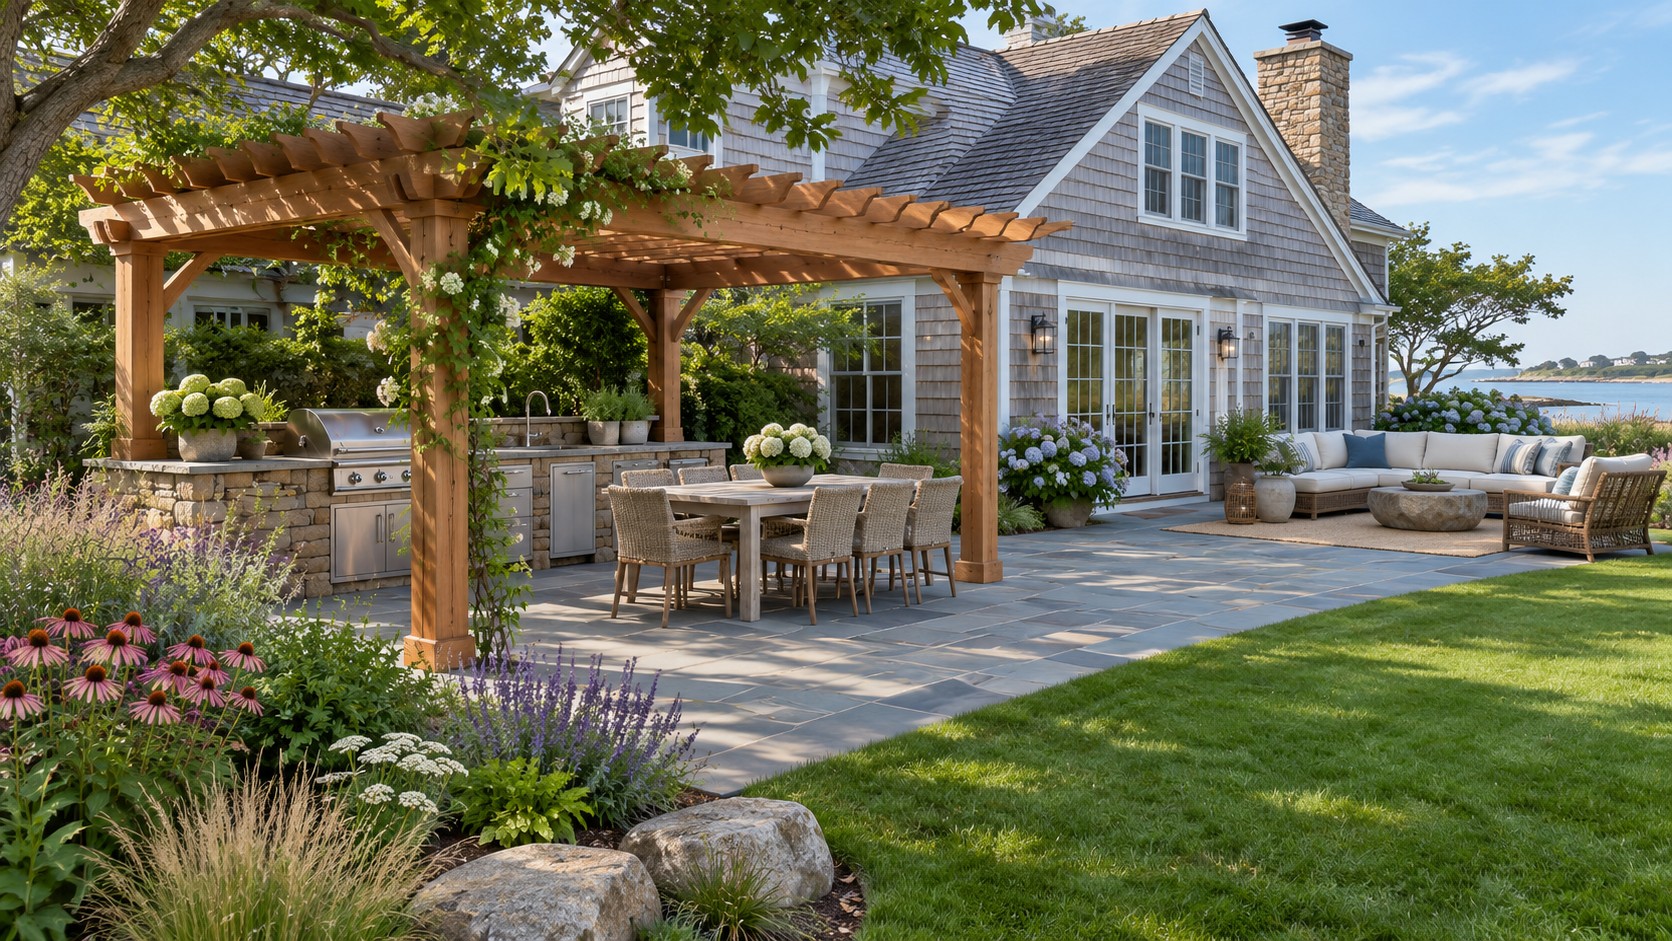 Outdoor living
A Garden for Gathering
Outdoor livingPergola shade, a generous patio and an outdoor kitchen create a sequence of garden rooms.
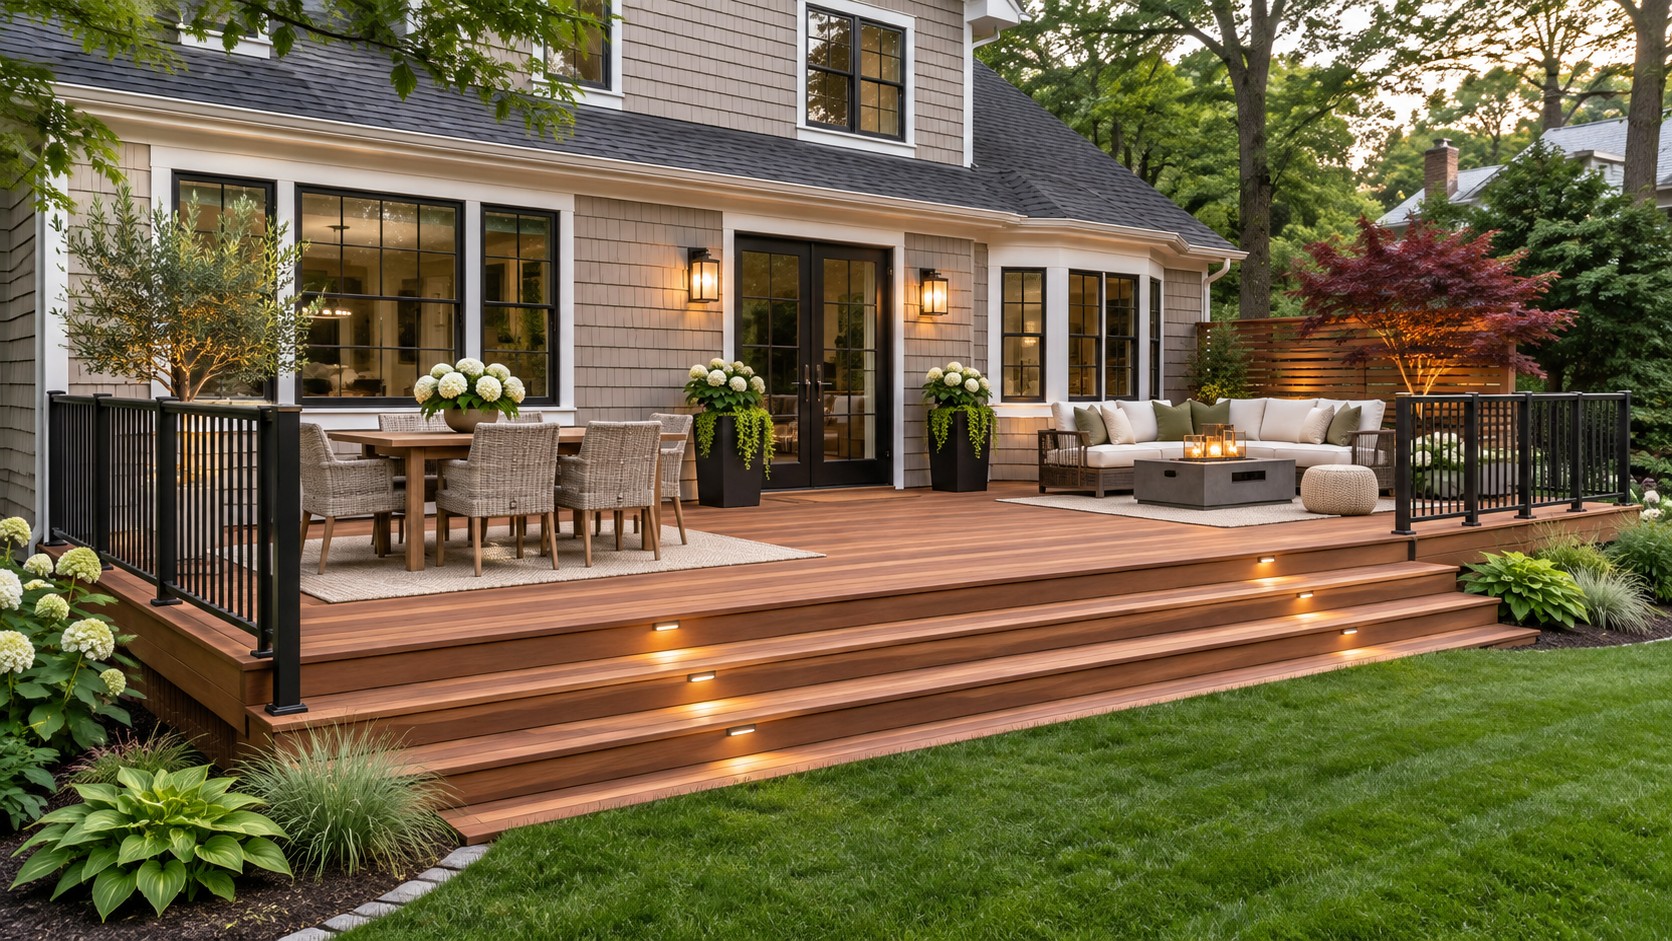 Deck designs
The Terrace Deck
Deck designsA two-zone deck study balances a dining terrace with a quieter lounge.
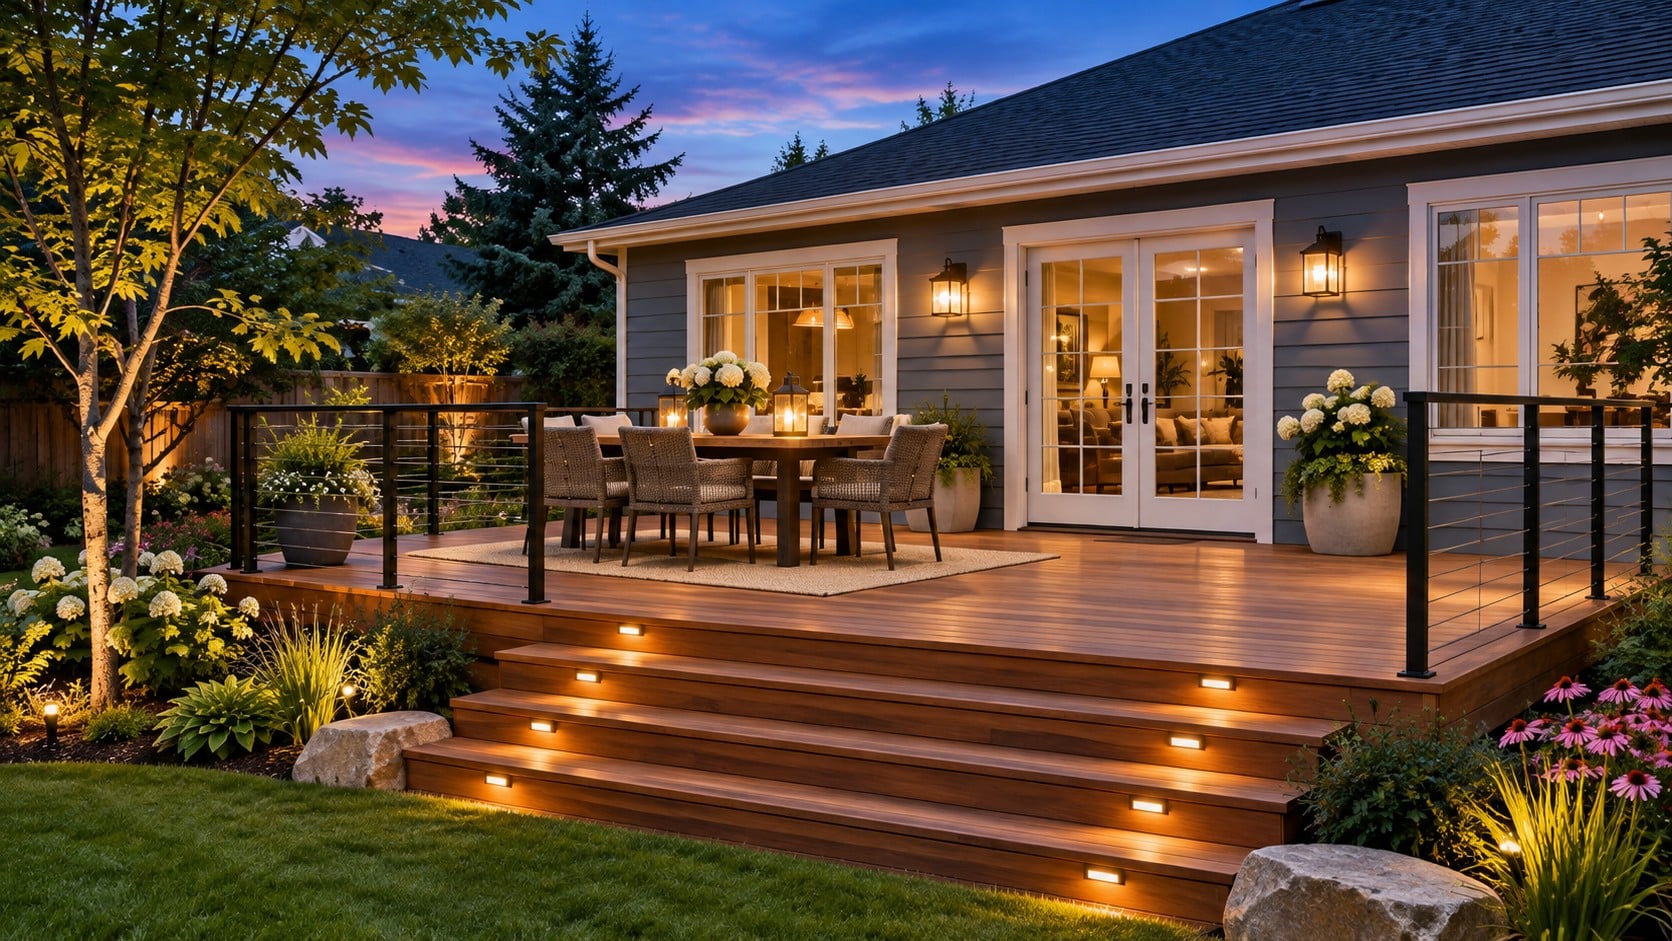 Standard deck
The Everyday Deck
Standard deckA straightforward deck, organized beautifully for everyday use.
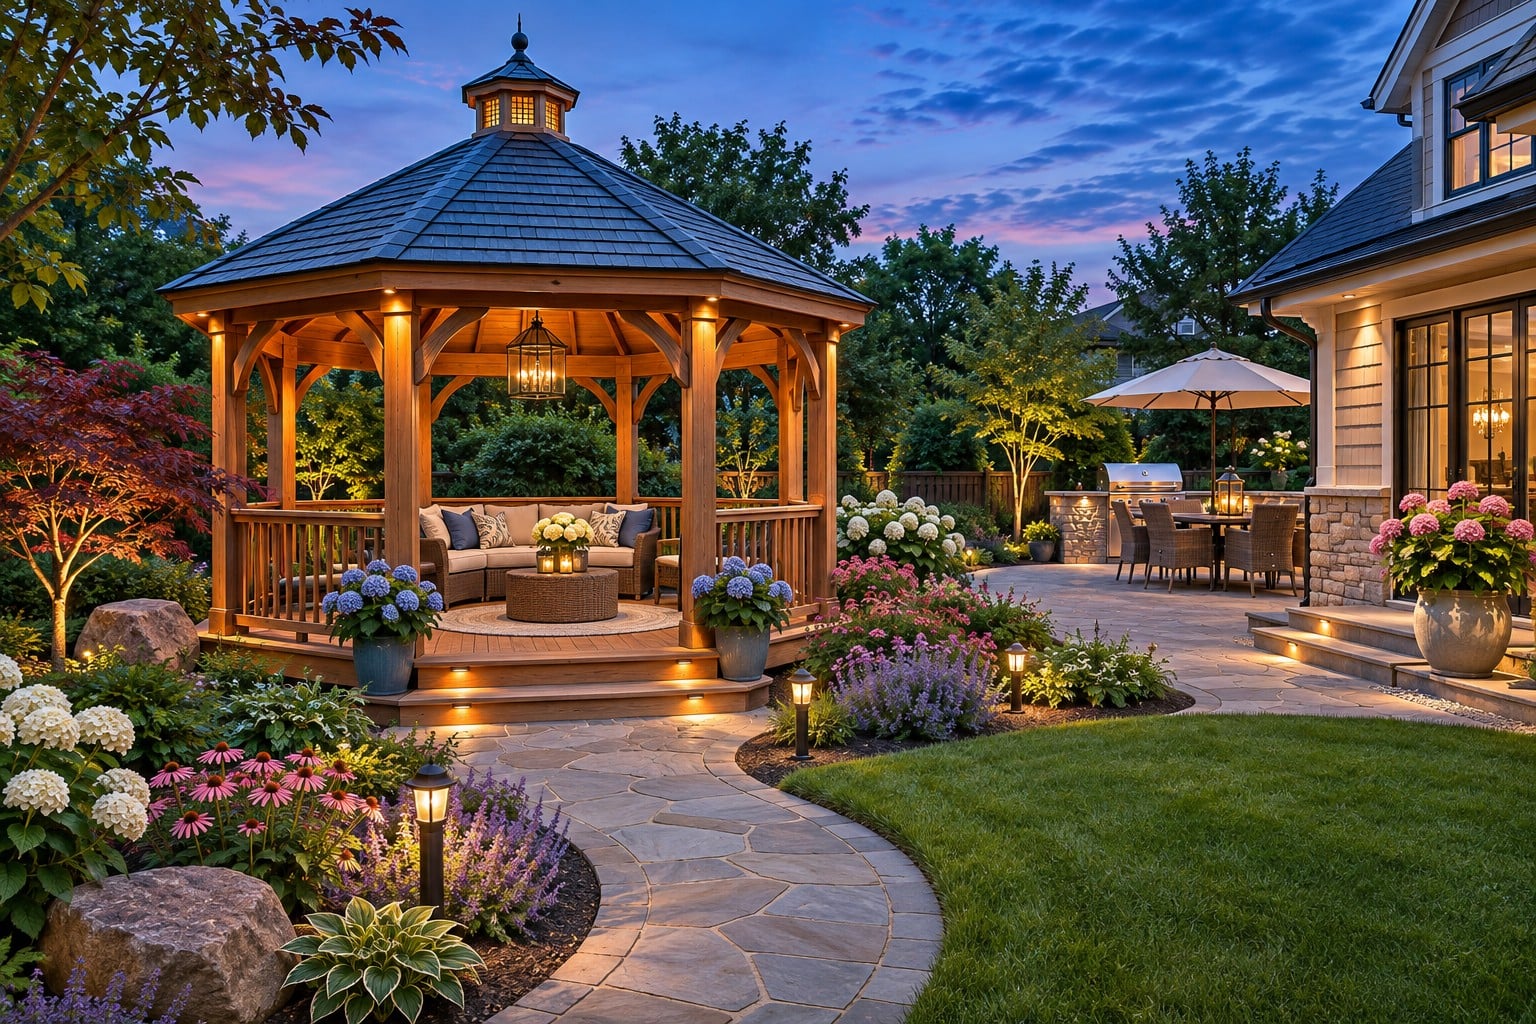 Gazebo design
The Garden Gazebo
Gazebo designA focal point for the garden, with a room-like sense of shelter.
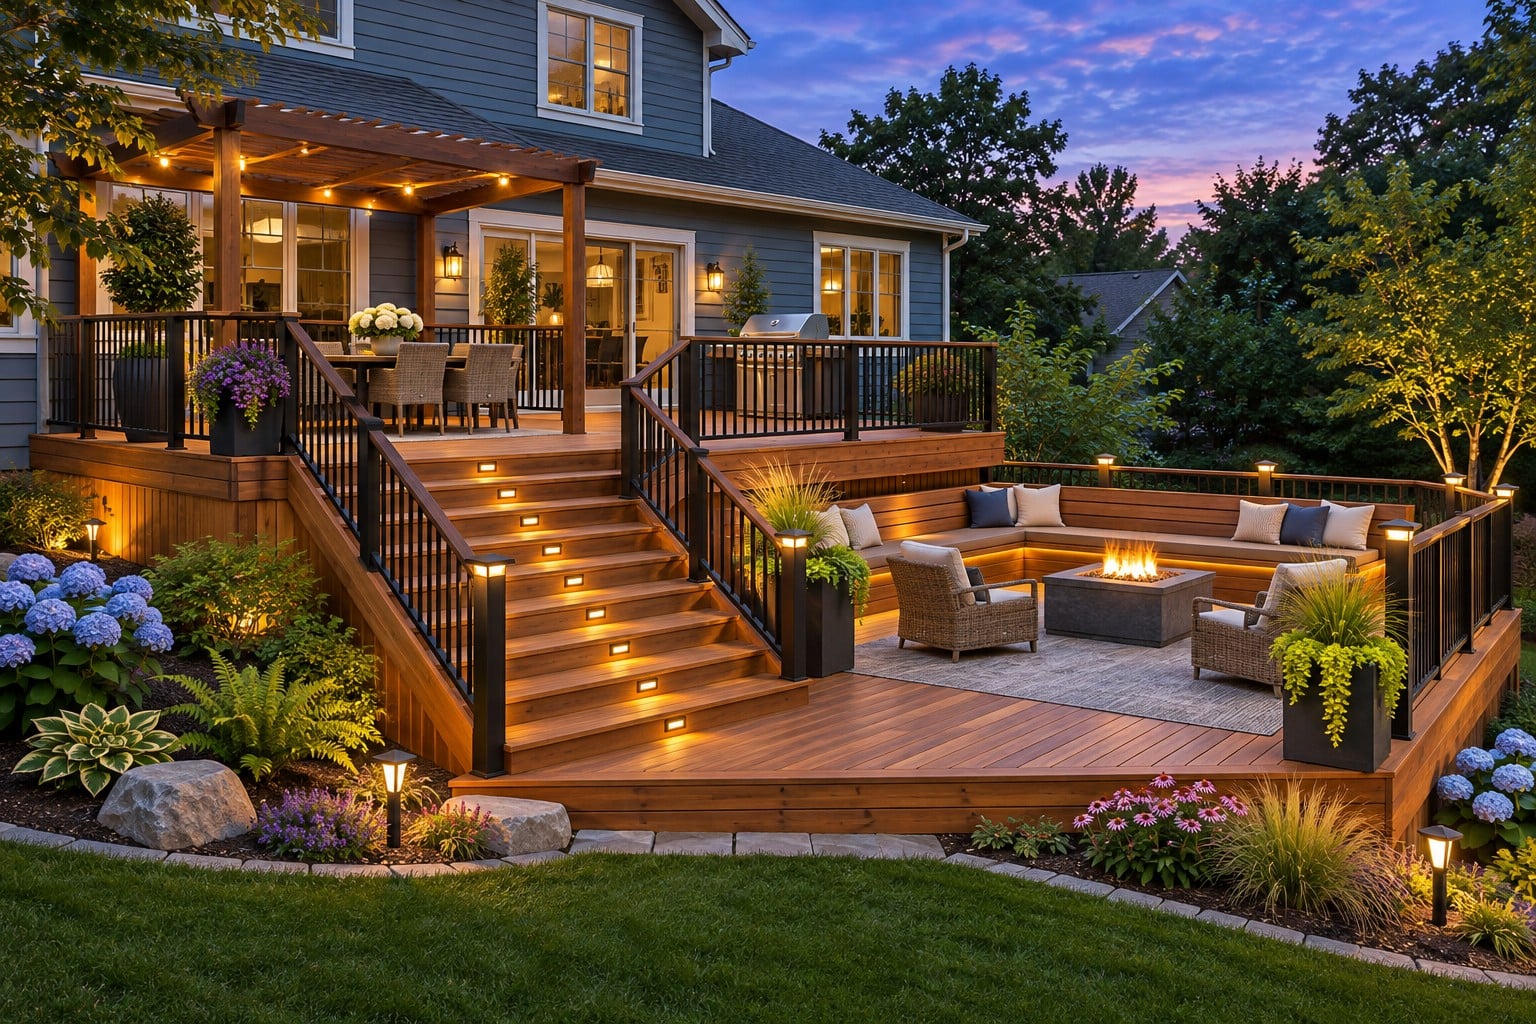 Multi-level deck
The Layered Terrace
Multi-level deckA more intricate outdoor sequence, from dining to lounge to garden.
ADUs, attached garages & pool houses.
Finished basements, deck designs and coordinated facade transformations.
Explore the new sample collection →